6246 Prosperity Commons Drive, Charlotte, NC 28269
- $455,000
- 3
- BD
- 3
- BA
- 2,554
- SqFt




Listing courtesy of Magnolia Lane Real Estate Grp. teresa@teamtlc.org
Sold listing courtesy of Keller Williams South Park
- Sold Price
- $455,000
- List Price
- $455,000
- MLS#
- 4134434
- Status
- CLOSED
- Days on Market
- 35
- Property Type
- Residential
- Architectural Style
- Traditional
- Year Built
- 2007
- Closing Date
- Jun 06, 2024
- Bedrooms
- 3
- Bathrooms
- 3
- Full Baths
- 2
- Half Baths
- 1
- Lot Size
- 5,227
- Lot Size Area
- 0.12
- Living Area
- 2,554
- Sq Ft Total
- 2554
- County
- Mecklenburg
- Subdivision
- Prosperity Ridge
- Special Conditions
- None
Property Description
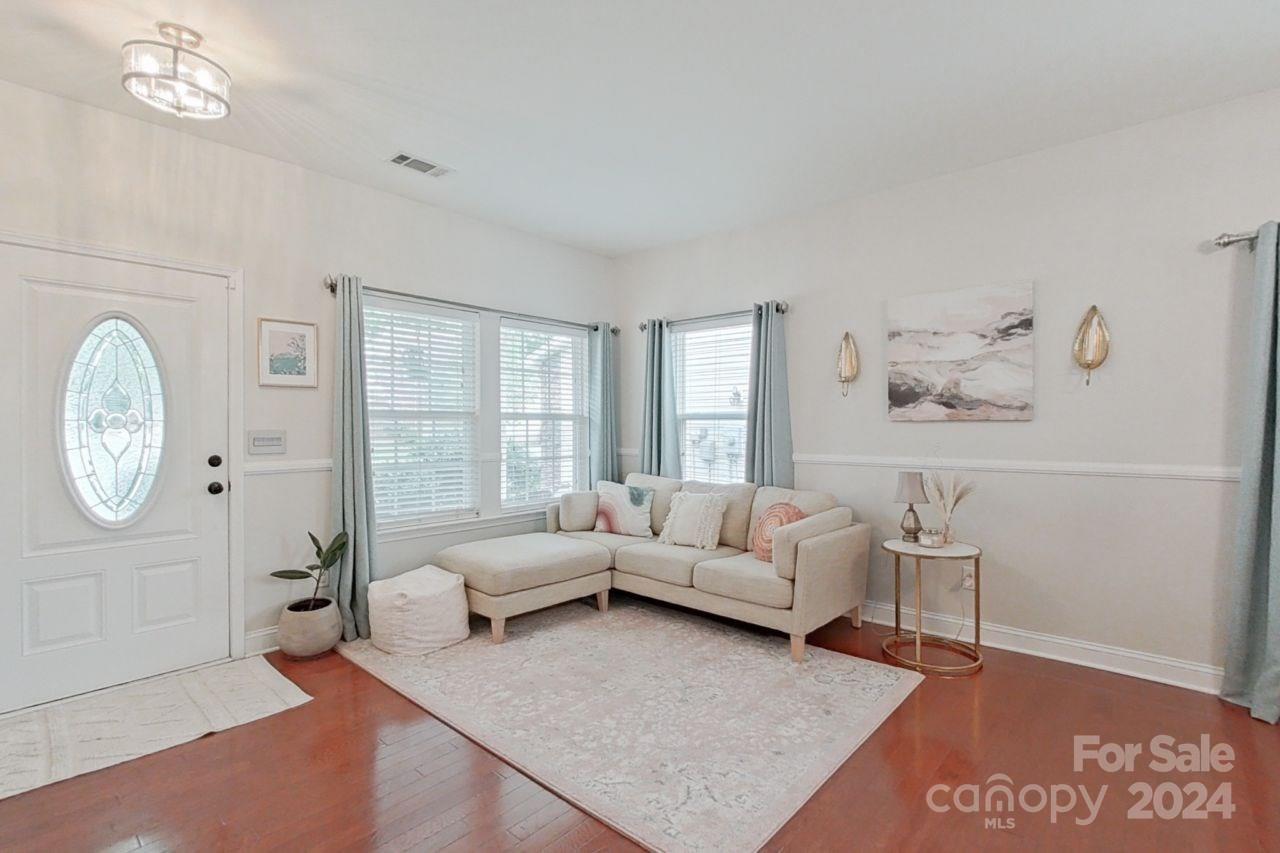
If location is what matters in Real Estate, this home is the one for you! Nestled away in the beautiful Prosperity Ridge neighborhood, w/ a community pool/playground, this beautiful 3 bedroom, 2.5 bathroom home w/ fenced in backyard is located just minutes from 485 making it an easy commute to Charlotte while still embodying the feel of a quiet, suburban lifestyle. Eastfield Village w/ restaurants, shopping, etc is just 3 minutes away. Sunset facing front porch is large enough for rocking chairs & once you enter the front door, the layout is wide open! Formal living/dining spaces open up to living room w/ a gas burning fireplace. Bright & airy living room backs up to breakfast nook & massive kitchen w/ tons of cabinets/counter space! Upstairs you will find Primary Bedroom w/ an en suite bathroom & walk in closet w/ built in shelving. There is also a large bonus room, 2 sizable bedrooms, a full bath, and laundry room. Furnace replaced in 2023. Book showing today..won't last long!
Additional Information
- Hoa Fee
- $125
- Hoa Fee Paid
- Quarterly
- Community Features
- Clubhouse, Playground, Street Lights
- Fireplace
- Yes
- Floor Coverings
- Carpet, Tile, Wood
- Equipment
- Dishwasher, Disposal, Electric Cooktop, Gas Water Heater, Microwave, Plumbed For Ice Maker, Refrigerator, Self Cleaning Oven, Wall Oven, Washer/Dryer
- Foundation
- Slab
- Main Level Rooms
- Living Room, Dining Room, Sitting, Bathroom-Half, Kitchen, Breakfast
- Laundry Location
- Electric Dryer Hookup, Laundry Room, Upper Level, Washer Hookup
- Heating
- Central, Forced Air, Natural Gas
- Water
- City
- Sewer
- Public Sewer
- Exterior Construction
- Stone, Vinyl
- Roof
- Composition
- Parking
- Driveway, Attached Garage
- Driveway
- Concrete, Paved
- Lot Description
- Cleared
- Elementary School
- Unspecified
- Middle School
- Unspecified
- High School
- Unspecified
- Zoning
- MX1
- Total Property HLA
- 2554
Mortgage Calculator
“ Based on information submitted to the MLS GRID as of . All data is obtained from various sources and may not have been verified by broker or MLS GRID. Supplied Open House Information is subject to change without notice. All information should be independently reviewed and verified for accuracy. Some IDX listings have been excluded from this website. Properties may or may not be listed by the office/agent presenting the information © 2026 Canopy MLS as distributed by MLS GRID”

Last Updated: