4750 Scenic Pine Lane, Concord, NC 28025
- $635,000
- 3
- BD
- 3
- BA
- 2,687
- SqFt




Listing courtesy of CEDAR REALTY LLC. geoffstafford@livecedar.com
Sold listing courtesy of ProStead Realty
- Sold Price
- $635,000
- List Price
- $650,000
- MLS#
- 4134199
- Status
- CLOSED
- Days on Market
- 63
- Property Type
- Residential
- Year Built
- 2023
- Closing Date
- Jul 02, 2024
- Bedrooms
- 3
- Bathrooms
- 3
- Full Baths
- 2
- Half Baths
- 1
- Lot Size
- 67,518
- Lot Size Area
- 1.55
- Living Area
- 2,687
- Sq Ft Total
- 2687
- County
- Cabarrus
- Subdivision
- Walden Pond
- Special Conditions
- None
- Waterfront Features
- Other - See Remarks
Property Description
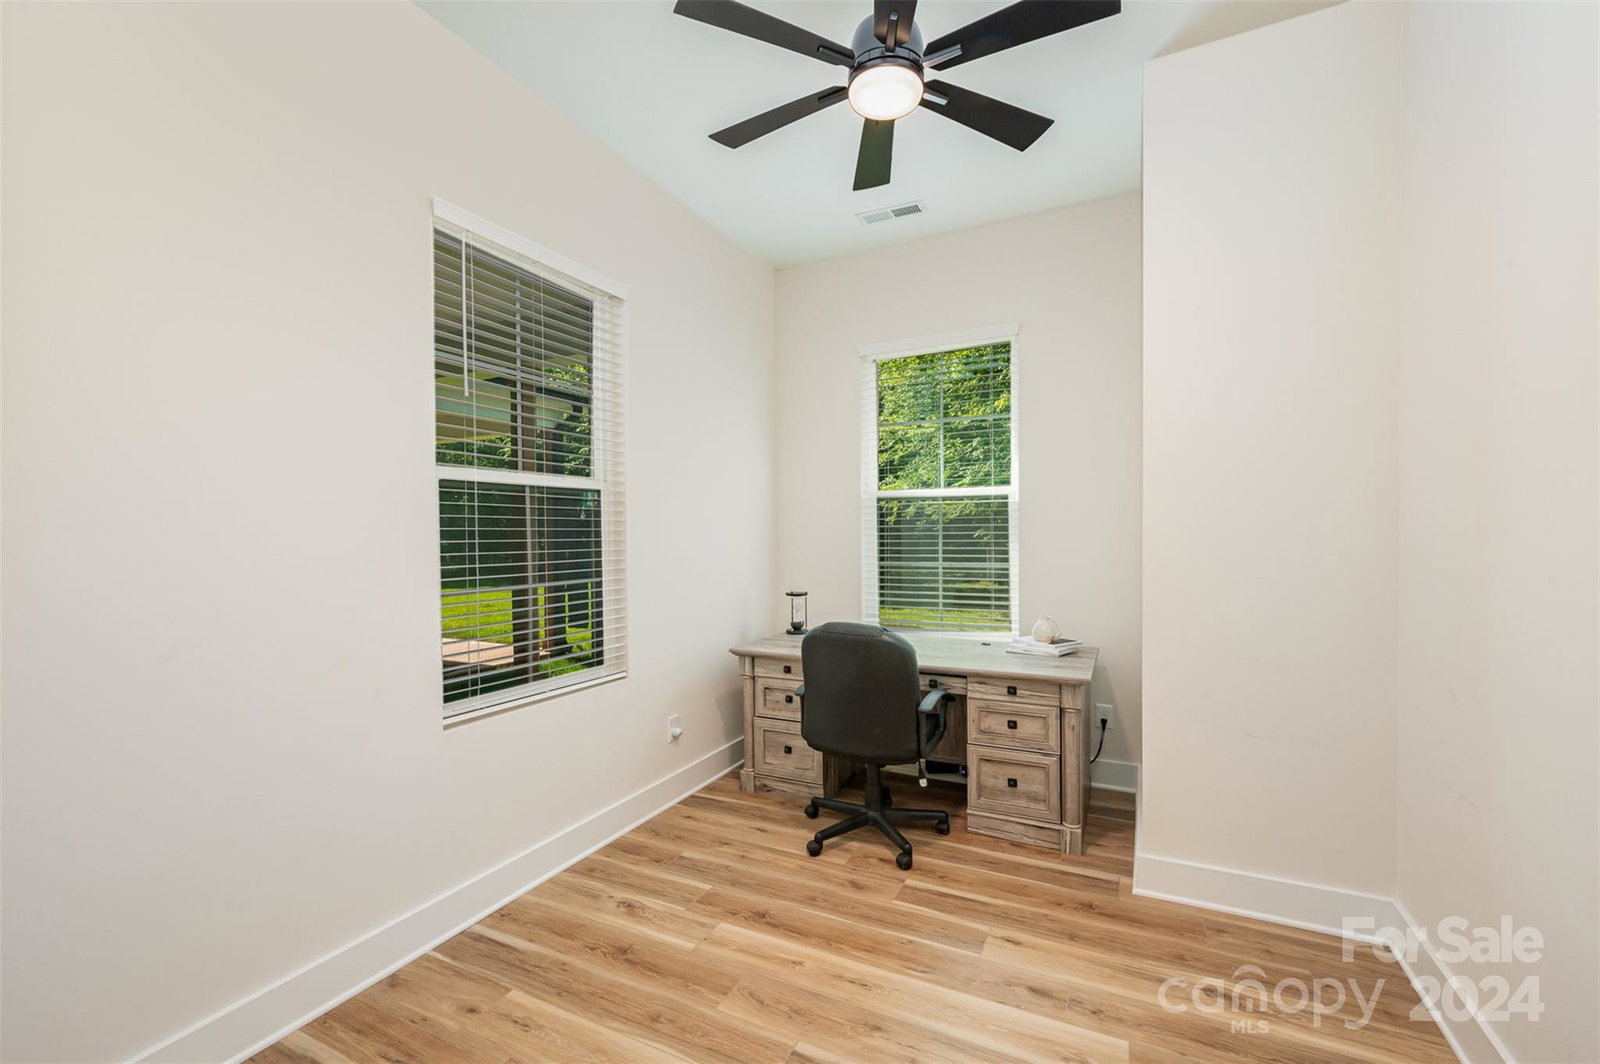
**LOCATION** This Stunning home located in a quiet and desirable part of Concord, is what every homeowner dreams of! If you desire private, country living with a ton of luxury, then this is the home for you. The open floor plan makes entertaining a breeze. From luxury finishes to privacy, this home has all you need & with 1.5+ acs theis property comes with plenty of space, perfect for entertaining both inside and out. The wood accents and oversized electric fireplace makes for a cozy time. The luxury kitchen includes a large island, walk in pantry, stainless steel appliances, quartz countertops and much more. The bedrooms throughout the house are perfect for a growing family. The Primary bedroom is complete with a large sleeping area and large primary bathroom with walk in closets. The sky is the limit when it comes to what can be done with the large bonus room above the garage and is perfect for a playroom, spare room or much more. This house is Move-in-ready and won't last long.
Additional Information
- Equipment
- Dishwasher, Refrigerator, Self Cleaning Oven
- Foundation
- Slab
- Main Level Rooms
- Primary Bedroom, Kitchen, Bedroom(s), Living Room, Bathroom-Full
- Laundry Location
- Common Area, Utility Room
- Heating
- Electric, Heat Pump
- Water
- Well
- Sewer
- Septic Installed
- Exterior Construction
- Vinyl
- Roof
- Shingle
- Parking
- Attached Garage
- Driveway
- Asphalt, Concrete, Paved
- Lot Description
- Cleared, Cul-De-Sac
- Elementary School
- A.T. Allen
- Middle School
- Mount Pleasant
- High School
- Mount Pleasant
- Total Property HLA
- 2687
- Master on Main Level
- Yes
Mortgage Calculator
“ Based on information submitted to the MLS GRID as of . All data is obtained from various sources and may not have been verified by broker or MLS GRID. Supplied Open House Information is subject to change without notice. All information should be independently reviewed and verified for accuracy. Some IDX listings have been excluded from this website. Properties may or may not be listed by the office/agent presenting the information © 2026 Canopy MLS as distributed by MLS GRID”

Last Updated: