12422 Brenthaven Drive, Davidson, NC 28036
- $600,000
- 3
- BD
- 3
- BA
- 2,490
- SqFt





Listing courtesy of Premier Sotheby's International Realty. michelle.rhyne@premiersir.com
Sold listing courtesy of Premier South
- Sold Price
- $600,000
- List Price
- $615,000
- MLS#
- 4134183
- Status
- CLOSED
- Days on Market
- 48
- Property Type
- Residential
- Architectural Style
- Bungalow
- Year Built
- 2009
- Closing Date
- Jun 17, 2024
- Bedrooms
- 3
- Bathrooms
- 3
- Full Baths
- 3
- Lot Size
- 5,227
- Lot Size Area
- 0.12
- Living Area
- 2,490
- Sq Ft Total
- 2490
- County
- Mecklenburg
- Subdivision
- Bailey Springs
- Special Conditions
- None
Property Description
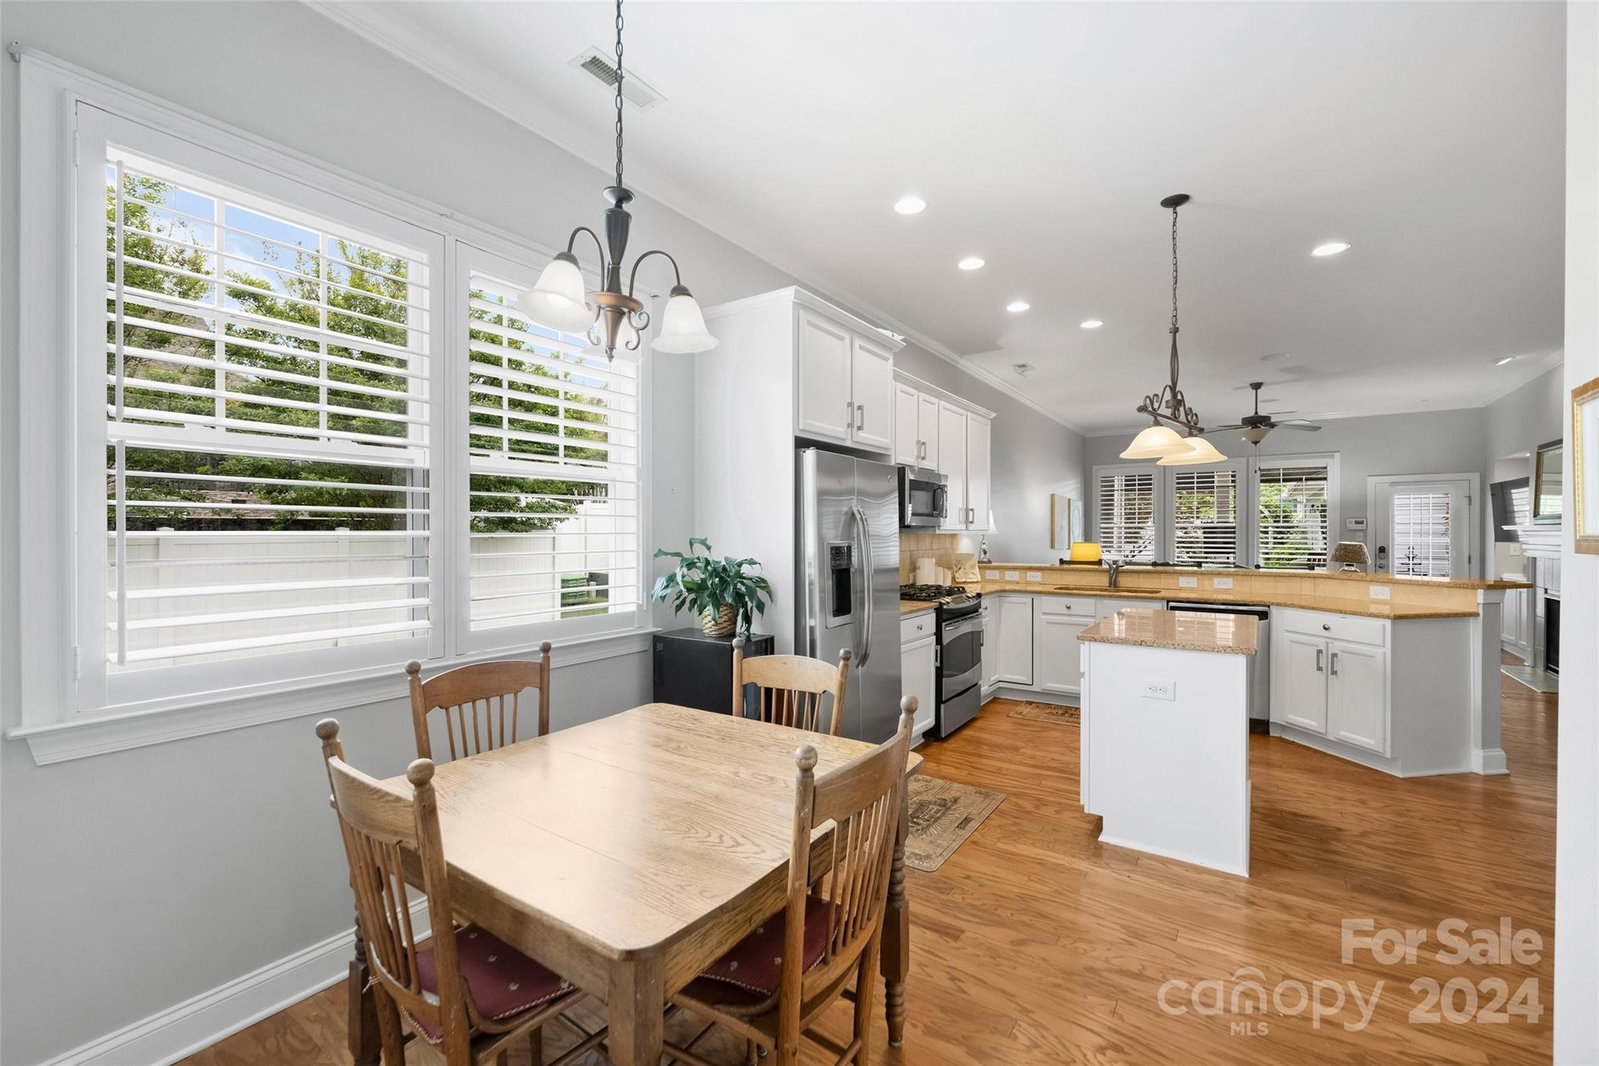
This charming Three-bedroom, Three-full bath bungalow in Davidson offers a perfect blend of functionality and comfort. The main floor features a spacious office, ideal for remote work or creative pursuits, a very spacious kitchen with Gas range, dining room, Primary suite, additional bedroom and full bath plus spacious living room that leads out to the Covered porch. Upstairs, a large loft provides additional living space, a bedroom and full bath perfect for relaxing or entertaining guests. The cozy covered back porch, adorned with brick pavers and equipped with electric lighting, offers a serene retreat for enjoying the outdoors in any weather. With three full baths, everyone in the household enjoys convenience and privacy. This bungalow is designed to accommodate modern lifestyles while retaining its classic charm. So close and convenient to Shopping and Restaurants in the Lake Norman area.
Additional Information
- Hoa Fee
- $252
- Hoa Fee Paid
- Quarterly
- Fireplace
- Yes
- Interior Features
- Attic Stairs Pulldown, Attic Walk In, Breakfast Bar, Entrance Foyer, Kitchen Island, Open Floorplan, Pantry, Walk-In Closet(s)
- Floor Coverings
- Carpet, Tile, Wood
- Equipment
- Gas Range
- Foundation
- Slab
- Main Level Rooms
- Bedroom(s), Primary Bedroom, Bathroom-Full, Bathroom-Full, Kitchen, Living Room, Office, Dining Room, Laundry, Breakfast
- Laundry Location
- Laundry Closet
- Heating
- Forced Air
- Water
- City
- Sewer
- Public Sewer
- Exterior Features
- In-Ground Irrigation
- Exterior Construction
- Hardboard Siding
- Roof
- Shingle
- Parking
- Detached Garage, Garage Faces Rear
- Driveway
- Concrete, Paved
- Lot Description
- Corner Lot
- Elementary School
- Unspecified
- Middle School
- Unspecified
- High School
- Unspecified
- Zoning
- RPA
- Builder Name
- Weekley Homes
- Total Property HLA
- 2490
- Master on Main Level
- Yes
Mortgage Calculator
“ Based on information submitted to the MLS GRID as of . All data is obtained from various sources and may not have been verified by broker or MLS GRID. Supplied Open House Information is subject to change without notice. All information should be independently reviewed and verified for accuracy. Some IDX listings have been excluded from this website. Properties may or may not be listed by the office/agent presenting the information © 2026 Canopy MLS as distributed by MLS GRID”

Last Updated: