39 Lake Point E Circle, Taylorsville, NC 28681
- $1,120,000
- 3
- BD
- 3
- BA
- 2,578
- SqFt




Listing courtesy of True North Realty. 828-307-0099
Sold listing courtesy of The Joan Killian Everett Company, LLC
- Sold Price
- $1,120,000
- List Price
- $984,900
- MLS#
- 4134177
- Status
- CLOSED
- Days on Market
- 55
- Property Type
- Residential
- Year Built
- 1990
- Closing Date
- Jun 27, 2024
- Bedrooms
- 3
- Bathrooms
- 3
- Full Baths
- 2
- Half Baths
- 1
- Lot Size
- 19,166
- Lot Size Area
- 0.44
- Living Area
- 2,578
- Sq Ft Total
- 2578
- County
- Alexander
- Subdivision
- Lakepoint
- Special Conditions
- None
- Waterfront
- Yes
- Waterfront Features
- Boat Slip (Deed), Dock
Property Description
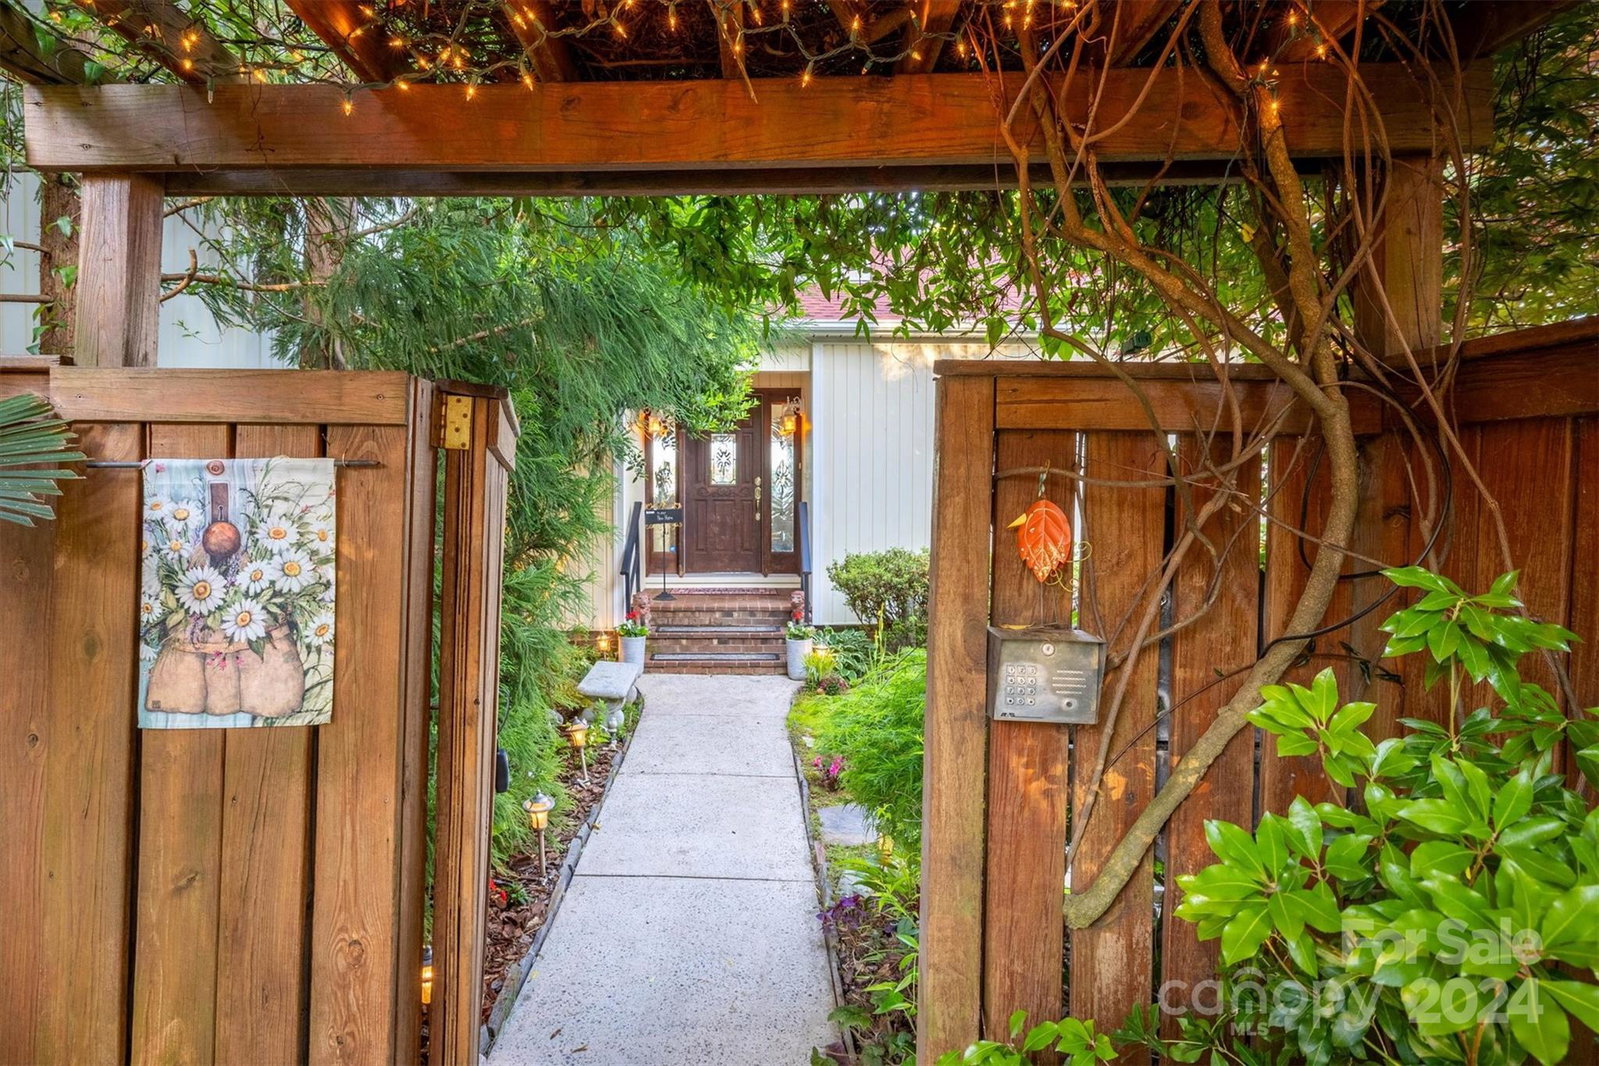
A contemporary haven on the shores of Lake Hickory. Main channel views, harmonizing w/ private gated courtyard boasting verdant foliage & tranquil fish pond w/ cascading rock waterfall. Interior offers a refined comfort w/ vaulted ceilings soaring above heart of pine floors & a brick gas fireplace anchoring the open layout. Gourmet kitchen features custom maple cabinetry, silestone counters & stainless steel appliances including an island gas cooktop, ice maker & wine cooler. Primary suite on main w/ fireplace & direct access to the deck. Ensuite bathroom, w/ tumbled travertine shower, dual sinks & a custom maple built-in walk-in closet. Secondary bedrooms upstairs w/ a loft offering a bird's-eye view of the main level. As the sun rises over Lake Hickory, the home transforms into an entertainer's paradise. 2-story dock w/ boat lifts & an observation deck, combined w/ the sprawling 2-level deck is perfect for hosting gatherings against the backdrop of the lake's breathtaking panorama.
Additional Information
- Fireplace
- Yes
- Interior Features
- Attic Stairs Pulldown, Cable Prewire, Entrance Foyer, Garden Tub, Hot Tub, Pantry, Walk-In Closet(s), Wet Bar
- Floor Coverings
- Tile, Wood
- Equipment
- Bar Fridge, Dishwasher, Dryer, Gas Cooktop, Microwave, Refrigerator, Washer, Washer/Dryer, Wine Refrigerator
- Foundation
- Crawl Space
- Main Level Rooms
- Primary Bedroom
- Laundry Location
- Inside, Main Level
- Heating
- Heat Pump
- Water
- City
- Sewer
- Septic Installed
- Exterior Features
- Dock, Hot Tub, Other - See Remarks
- Exterior Construction
- Brick Partial, Vinyl
- Parking
- Attached Garage, Garage Faces Front
- Driveway
- Concrete
- Lot Description
- Cul-De-Sac, Level, Private, Views, Waterfront
- Elementary School
- Bethlehem
- Middle School
- West Alexander
- High School
- Alexander Central
- Zoning
- R-20
- Total Property HLA
- 2578
- Master on Main Level
- Yes
Mortgage Calculator
“ Based on information submitted to the MLS GRID as of . All data is obtained from various sources and may not have been verified by broker or MLS GRID. Supplied Open House Information is subject to change without notice. All information should be independently reviewed and verified for accuracy. Some IDX listings have been excluded from this website. Properties may or may not be listed by the office/agent presenting the information © 2026 Canopy MLS as distributed by MLS GRID”

Last Updated: