3920 Kipling Drive, Greensboro, NC 27407
- $250,000
- 3
- BD
- 2
- BA
- 1,236
- SqFt




Listing courtesy of Keller Williams Ballantyne Area. 704-534-4378
Sold listing courtesy of Canopy Administration
- Sold Price
- $250,000
- List Price
- $250,000
- MLS#
- 4134103
- Status
- CLOSED
- Days on Market
- 37
- Property Type
- Residential
- Architectural Style
- Transitional
- Year Built
- 1961
- Closing Date
- Jun 05, 2024
- Bedrooms
- 3
- Bathrooms
- 2
- Full Baths
- 2
- Lot Size
- 12,196
- Lot Size Area
- 0.28
- Living Area
- 1,236
- Sq Ft Total
- 1236
- County
- Guilford
- Subdivision
- Meadowood
- Special Conditions
- None
- Waterfront Features
- None
Property Description
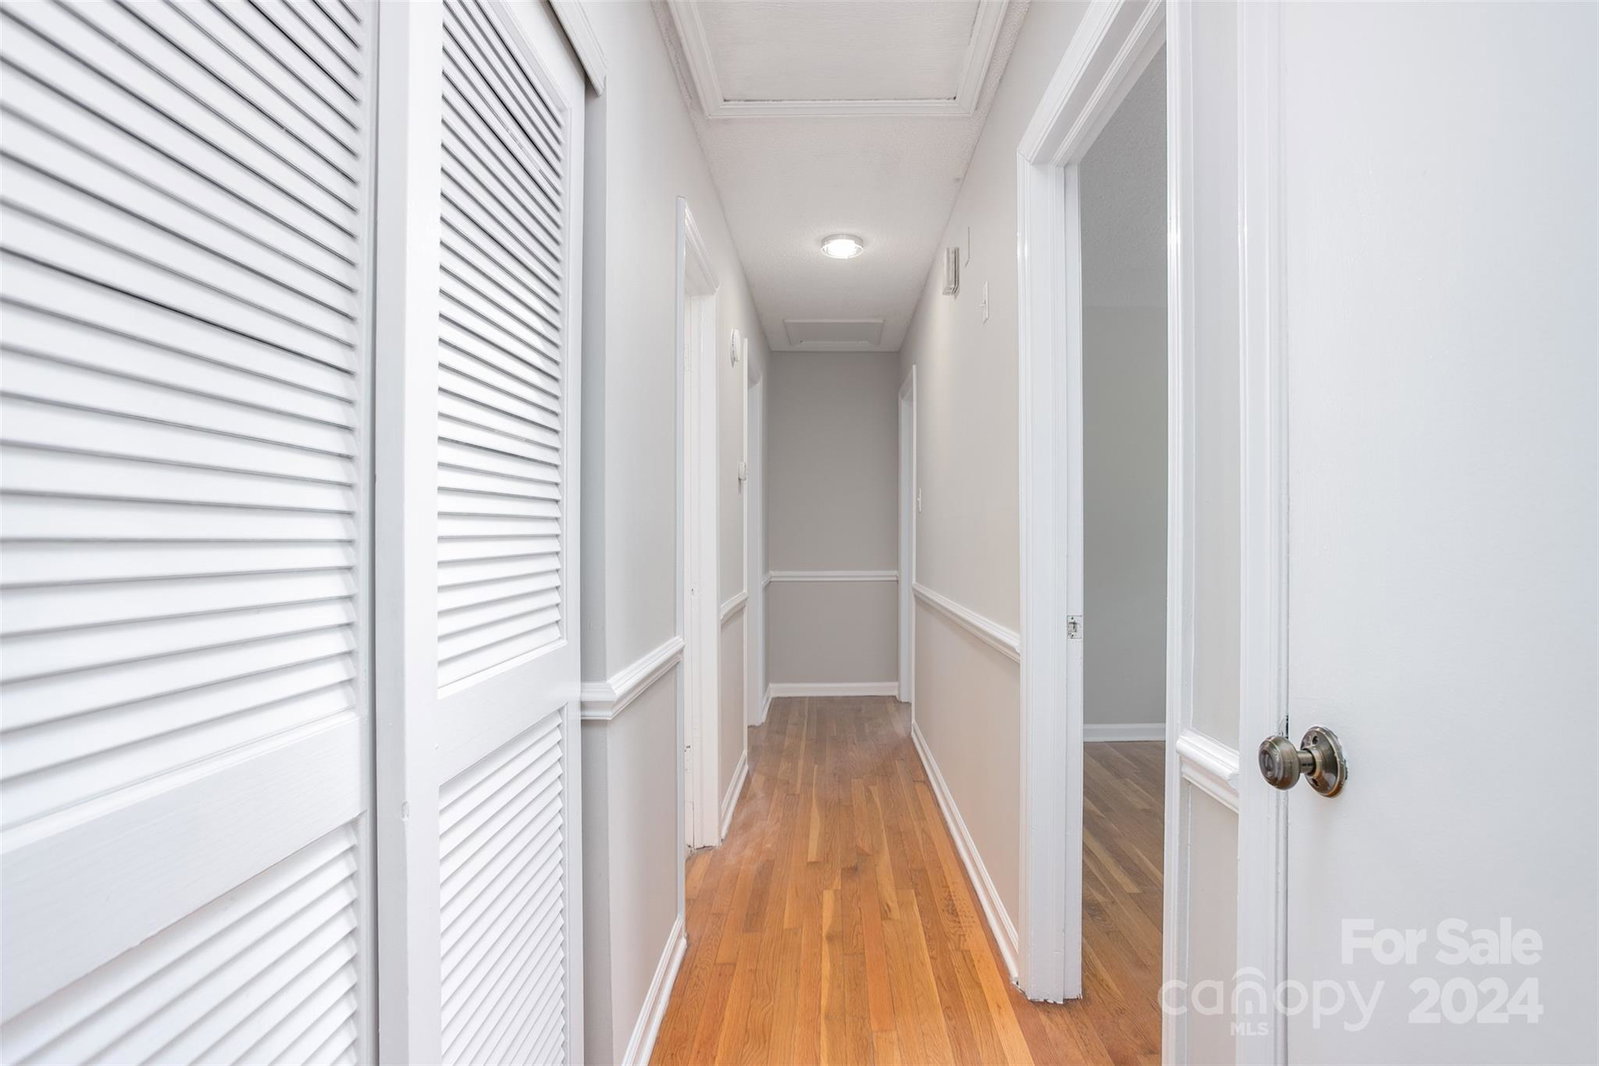
Spring has sprung! Welcome this season in a move in ready 3 bedrooms/2 bathrooms home. Conveniently located off I-85 only 5 minutes away from the luxurious Grandover Resort, and a quick commute to downtown Greensboro. Centrally located to meet all your shopping and dining needs. This charming home welcomes you with freshly painted walls throughout & rich royal blue kitchen cabinets finished with shiny lacquer. Plenty of overhead cabinet space for all your culinary essentials. Perfectly balanced space with an oversized laundry room/drop zone with the potential to customize to your preference. Flooded with tons of natural light, this well maintained home features modern vanity lighting and updated light fixtures throughout. Comfortable sized bedrooms with built in closet drawers and new premium blinds. Crawlspace has new vapor barrier installed for added moisture protection. Fenced backyard is clear with secluded view of trees. Don't miss this classic beauty and schedule your tour today!
Additional Information
- Community Features
- Street Lights
- Interior Features
- None
- Floor Coverings
- Vinyl, Wood
- Equipment
- Dishwasher, Electric Cooktop, Electric Oven, Exhaust Hood
- Foundation
- Crawl Space
- Main Level Rooms
- Primary Bedroom
- Laundry Location
- In Hall
- Heating
- Central, Natural Gas
- Water
- City
- Sewer
- Public Sewer
- Exterior Construction
- Brick Partial, Vinyl
- Roof
- Composition
- Parking
- Attached Carport, Driveway
- Driveway
- Concrete
- Lot Description
- Green Area, Wooded
- Elementary School
- Sedgefield
- Middle School
- Allen
- High School
- Smith
- Total Property HLA
- 1236
- Master on Main Level
- Yes
Mortgage Calculator
“ Based on information submitted to the MLS GRID as of . All data is obtained from various sources and may not have been verified by broker or MLS GRID. Supplied Open House Information is subject to change without notice. All information should be independently reviewed and verified for accuracy. Some IDX listings have been excluded from this website. Properties may or may not be listed by the office/agent presenting the information © 2026 Canopy MLS as distributed by MLS GRID”

Last Updated: