5110 King Arthur Drive, Charlotte, NC 28277
- $800,800
- 4
- BD
- 3
- BA
- 2,679
- SqFt


Listing courtesy of Allen Tate SouthPark. lance.mcswain@allentate.com
Sold listing courtesy of RE/MAX Executive
- Sold Price
- $800,800
- List Price
- $725,000
- MLS#
- 4134083
- Status
- CLOSED
- Days on Market
- 38
- Property Type
- Residential
- Year Built
- 2001
- Closing Date
- Jun 10, 2024
- Bedrooms
- 4
- Bathrooms
- 3
- Full Baths
- 2
- Half Baths
- 1
- Lot Size
- 11,761
- Lot Size Area
- 0.27
- Living Area
- 2,679
- Sq Ft Total
- 2679
- County
- Mecklenburg
- Subdivision
- Cady Lake
- Special Conditions
- None
Property Description
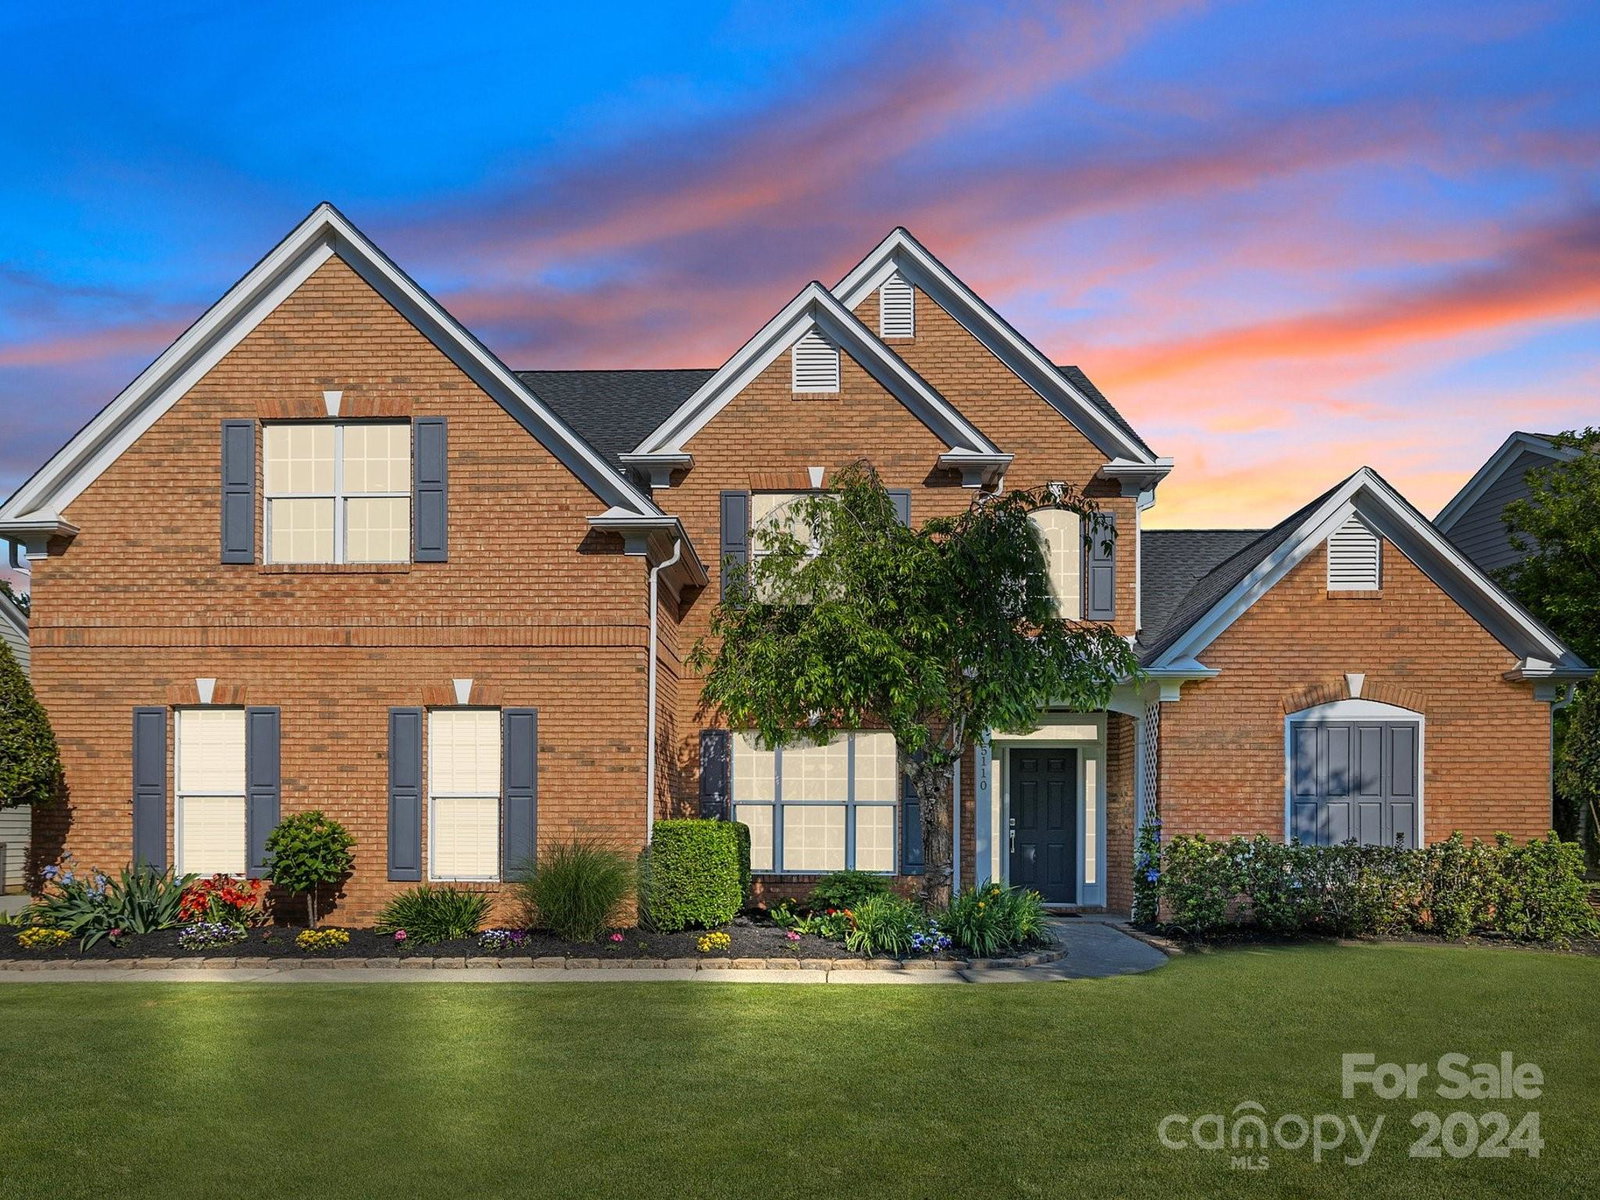
Curb appeal isn't everything as it's usually what's on the inside that really counts, right? But, wow, this one is special & has it all. Fantastic floor plan with a primary suite down featuring a beautifully renovated bath with a standalone whirlpool tub, separate seamless glass tiled shower, granite & oversized tile. Spacious two-story great room with a wall of windows so you can always enjoy the views of this gorgeous park-like backyard. Home sits directly across from the "Cady" lake & the views out front are just as grand & peaceful. So many extras that have already been taken care of so the next prideful owner doesn't have to worry too much. Architectural roof 2023, both HVAC systems 2021, water heater 2022, GE Profile stainless steel appliances in 2020, custom remote blinds - just to name a few. It's easily evident how well the home has been loved - truly close to spotless & ready just to move in. The location is hard to beat & zoned next year for the new Ballantyne Ridge High.
Additional Information
- Hoa Fee
- $312
- Hoa Fee Paid
- Quarterly
- Community Features
- Clubhouse, Outdoor Pool, Playground, Pond, Recreation Area, Sidewalks, Street Lights, Tennis Court(s), Walking Trails
- Fireplace
- Yes
- Interior Features
- Attic Other, Attic Stairs Pulldown, Cable Prewire, Garden Tub, Kitchen Island, Open Floorplan, Pantry, Tray Ceiling(s), Walk-In Closet(s), Walk-In Pantry, Whirlpool
- Floor Coverings
- Carpet, Hardwood, Tile
- Equipment
- Dishwasher, Disposal, Gas Range, Gas Water Heater, Microwave, Oven, Plumbed For Ice Maker, Self Cleaning Oven, Wall Oven
- Foundation
- Slab
- Main Level Rooms
- Primary Bedroom, Bathroom-Full, Kitchen, Dining Room, Great Room-Two Story, Breakfast, Laundry, Bathroom-Half
- Laundry Location
- Electric Dryer Hookup, Laundry Room, Main Level, Sink
- Heating
- Central, Forced Air, Natural Gas
- Water
- City
- Sewer
- Public Sewer
- Exterior Features
- In-Ground Irrigation
- Exterior Construction
- Brick Partial, Vinyl
- Roof
- Shingle
- Parking
- Attached Garage, Garage Door Opener, Garage Faces Side
- Driveway
- Concrete, Paved
- Lot Description
- Level, Views
- Elementary School
- Polo Ridge
- Middle School
- Jay M. Robinson
- High School
- Ardrey Kell
- Builder Name
- Pulte Homes
- Total Property HLA
- 2679
- Master on Main Level
- Yes
Mortgage Calculator
“ Based on information submitted to the MLS GRID as of . All data is obtained from various sources and may not have been verified by broker or MLS GRID. Supplied Open House Information is subject to change without notice. All information should be independently reviewed and verified for accuracy. Some IDX listings have been excluded from this website. Properties may or may not be listed by the office/agent presenting the information © 2026 Canopy MLS as distributed by MLS GRID”

Last Updated: