4821 Banfshire Road, Charlotte, NC 28215
- $299,999
- 3
- BD
- 2
- BA
- 1,287
- SqFt




Listing courtesy of Townsend Realty Group. jim@townsendrealtygroup.com
Sold listing courtesy of Worthy & Associates Real Estate LLC
- Sold Price
- $299,999
- List Price
- $299,999
- MLS#
- 4133963
- Status
- CLOSED
- Days on Market
- 229
- Property Type
- Residential
- Architectural Style
- A-Frame
- Year Built
- 1989
- Closing Date
- Dec 13, 2024
- Bedrooms
- 3
- Bathrooms
- 2
- Full Baths
- 2
- Lot Size
- 9,888
- Lot Size Area
- 0.227
- Living Area
- 1,287
- Sq Ft Total
- 1287
- County
- Mecklenburg
- Subdivision
- Glenfiddich
- Special Conditions
- None
- Waterfront Features
- None
Property Description
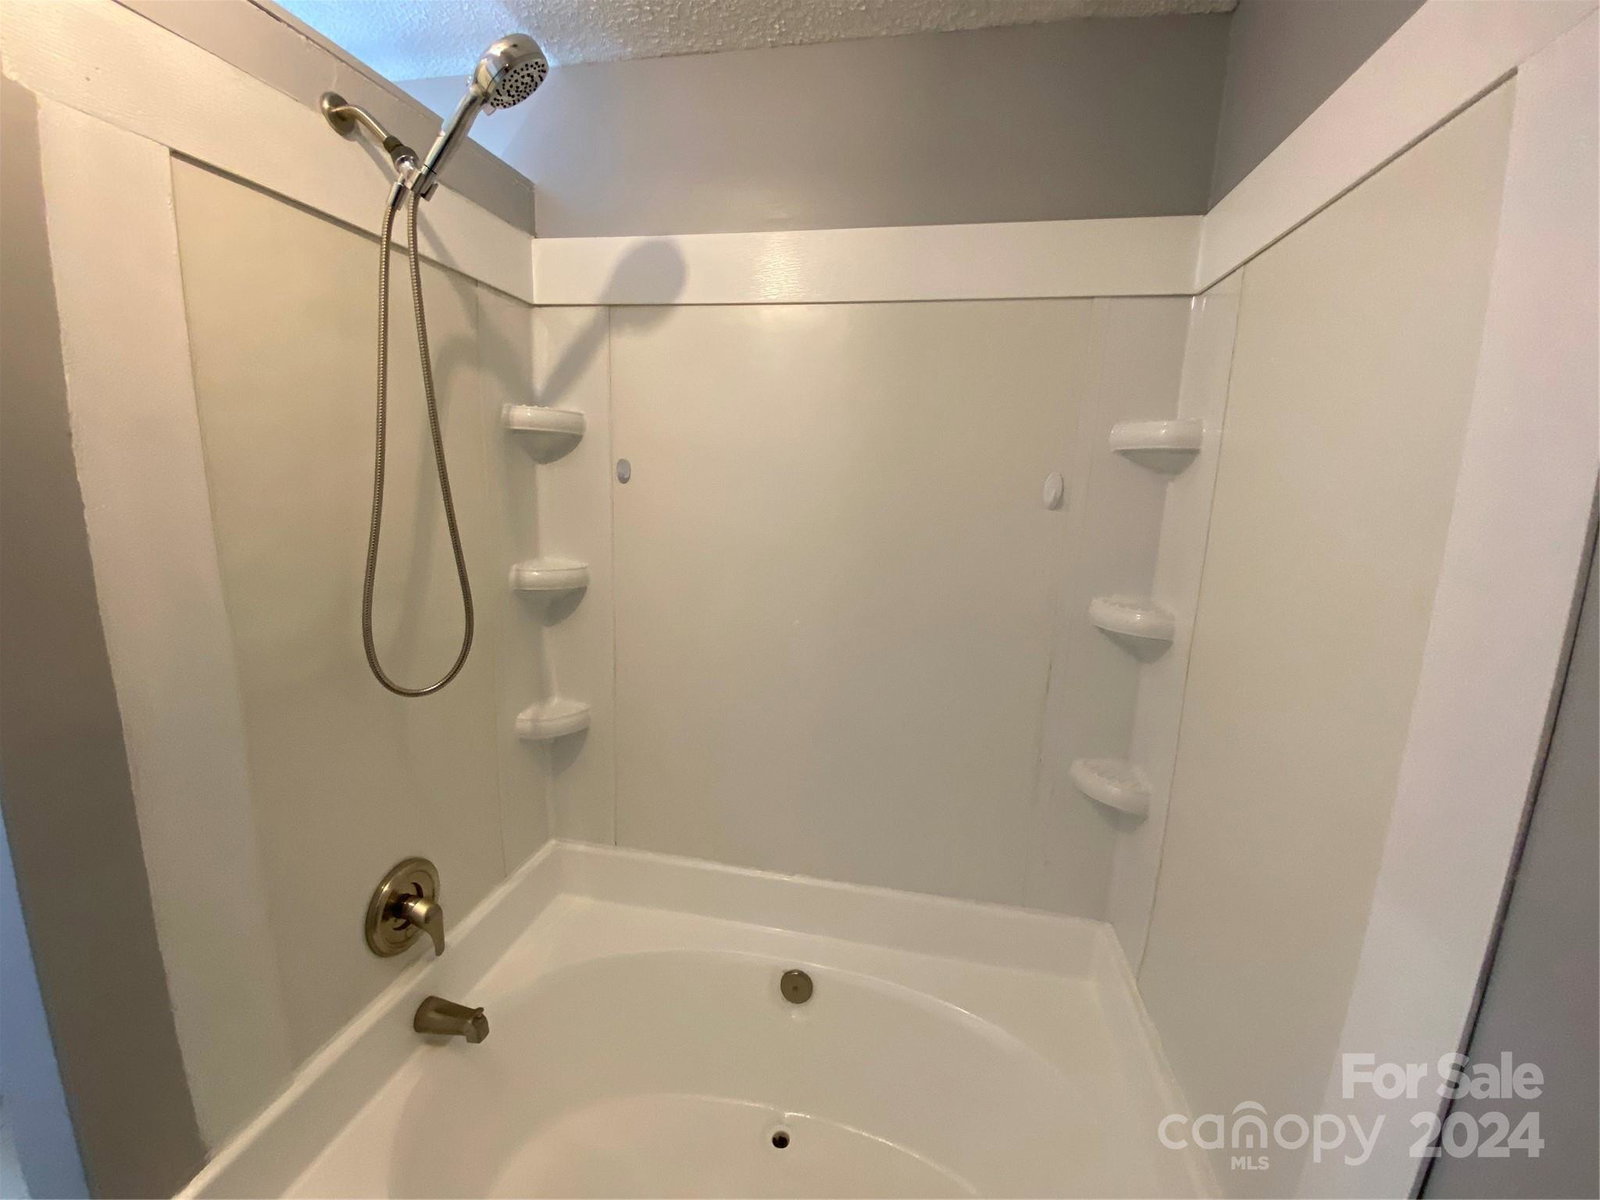
RENOVATIONS FINALLY COMPLETED! LOCATION! LOCATION! LOCATION! Check out this freshly updated 3-bed/2 full bath located just off the Plaza & minutes to NODA, Uptown, Hospital Systems! Great curb appeal in quiet cul de sac neighborhood surrounded by nearby parks. Spacious, open floor plan suited for entertaining including vaulted ceilings and cozy wood-burning fireplace in living room leading to dining and kitchen areas. Slide outside for a barbecue. Simply relax on either your back deck or covered front porch. Huge, wooded back yard also adjoins with Briarwood Community Park. Low maintenance home with vinyl siding. HVAC replaced and 30-year architectural roof installed in recent years. Upgrades include granite counter tops, soft close base kitchen cabinets, ceramic tile and LVP flooring throughout. Freshly painted, new bathroom vanities, new light fixtures, a new back deck, &, yes, stainless steel appliances (frig, stove, dishwasher) included too! BUYER AGENTS ARE MOST WELCOMED!!
Additional Information
- Fireplace
- Yes
- Interior Features
- Breakfast Bar, Walk-In Closet(s)
- Floor Coverings
- Tile, Vinyl
- Equipment
- Dishwasher, Disposal
- Foundation
- Slab
- Main Level Rooms
- Living Room, Dining Room, Kitchen, Bathroom-Full, Bedroom(s), Primary Bedroom
- Laundry Location
- Electric Dryer Hookup, Laundry Closet, Washer Hookup
- Heating
- Central
- Water
- City
- Sewer
- Public Sewer
- Exterior Construction
- Vinyl
- Roof
- Shingle
- Parking
- Driveway
- Driveway
- Concrete, Paved
- Lot Description
- Cul-De-Sac, Level, Wooded
- Elementary School
- Unspecified
- Middle School
- Unspecified
- High School
- Unspecified
- Total Property HLA
- 1287
- Master on Main Level
- Yes
Mortgage Calculator
“ Based on information submitted to the MLS GRID as of . All data is obtained from various sources and may not have been verified by broker or MLS GRID. Supplied Open House Information is subject to change without notice. All information should be independently reviewed and verified for accuracy. Some IDX listings have been excluded from this website. Properties may or may not be listed by the office/agent presenting the information © 2026 Canopy MLS as distributed by MLS GRID”

Last Updated: