2040 Sweet William Drive, Harrisburg, NC 28075
- $989,000
- 5
- BD
- 5
- BA
- 5,456
- SqFt




Listing courtesy of Nest Realty Lake Norman. lisa@findahomecarolina.com
Sold listing courtesy of Real Broker, LLC
- Sold Price
- $989,000
- List Price
- $1,020,000
- MLS#
- 4133935
- Status
- CLOSED
- Days on Market
- 90
- Property Type
- Residential
- Architectural Style
- Transitional
- Year Built
- 2018
- Closing Date
- Jul 31, 2024
- Bedrooms
- 5
- Bathrooms
- 5
- Full Baths
- 4
- Half Baths
- 1
- Lot Size
- 13,068
- Lot Size Area
- 0.30000000000000004
- Living Area
- 5,456
- Sq Ft Total
- 5456
- County
- Cabarrus
- Subdivision
- Blume
- Special Conditions
- None
Property Description
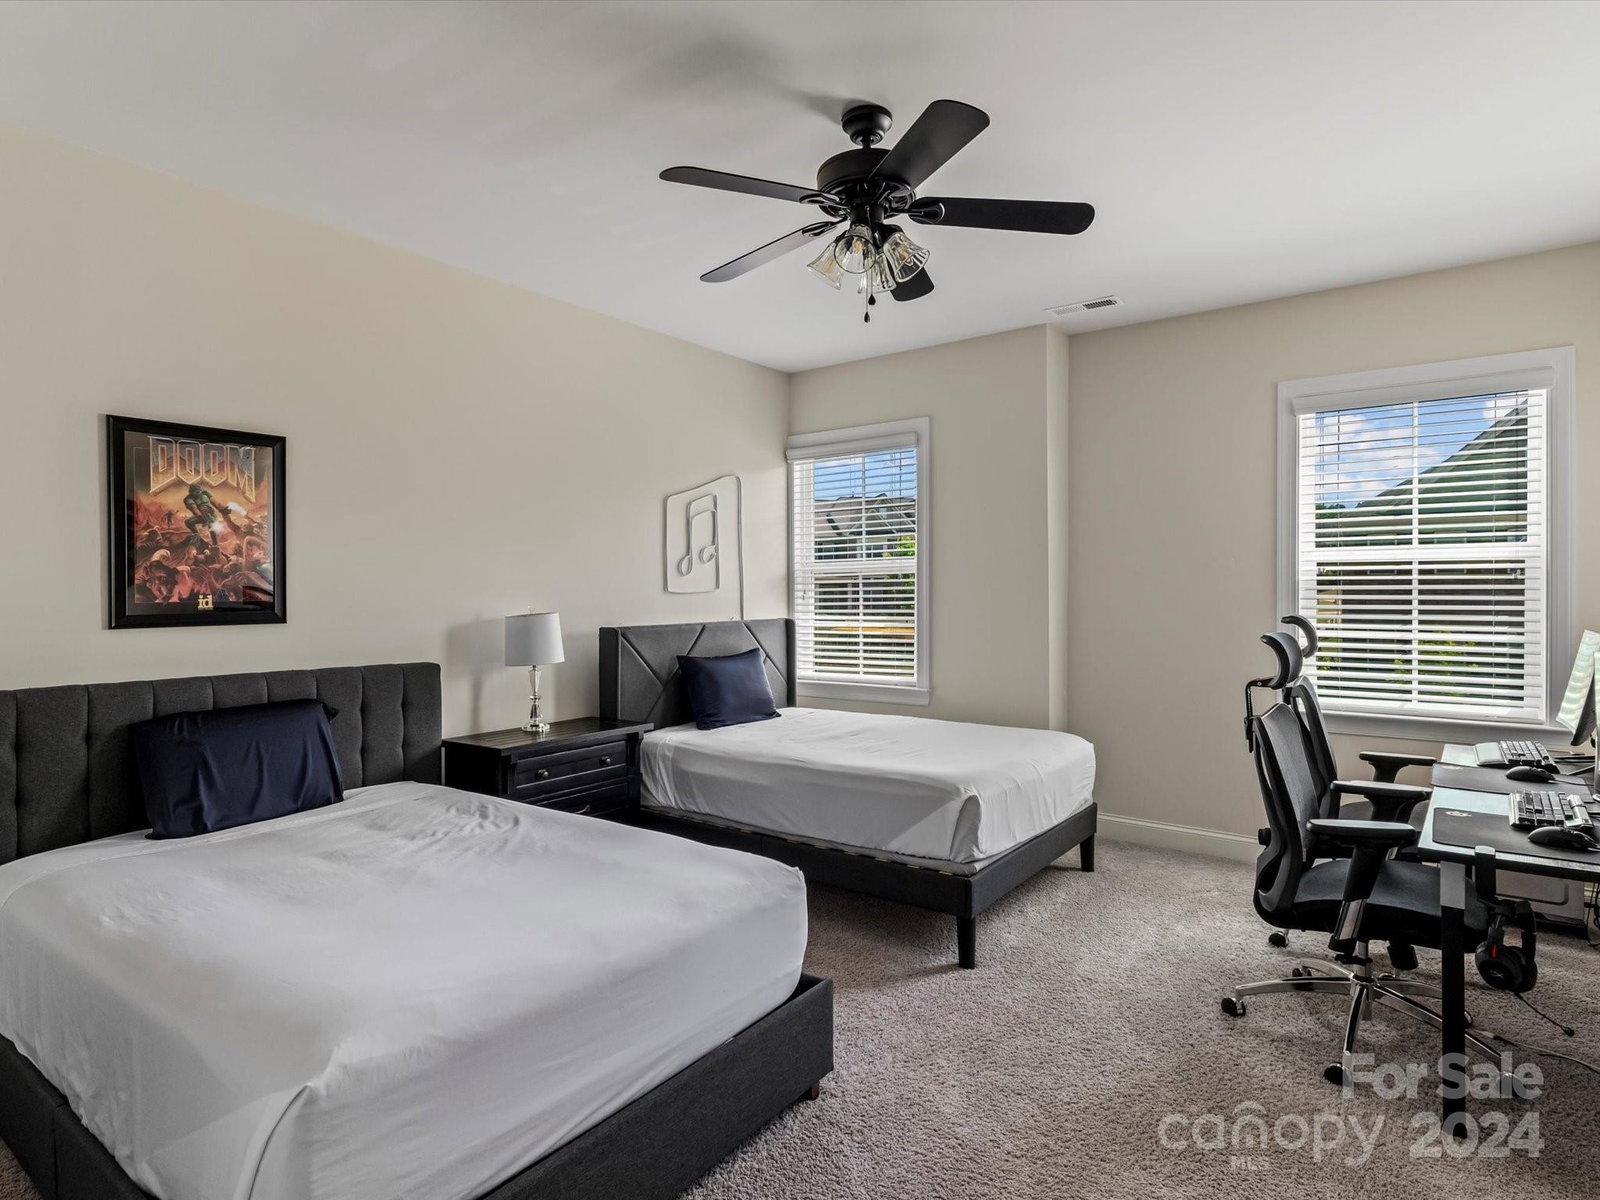
Modern comfort & scenic surroundings, nestled amongst the woods in highly sought-after Blume Harrisburg. Stylish fixtures, neutral palette, natural lighting. Gleaming hardwood floors throughout. Foyer opens to guest suite, office w/ French doors, & expansive formal dining area that seamlessly connects to the living room w/ fireplace. Adjacent breakfast room opens to a gorgeous screened-in porch. Fully loaded kitchen w/ gas cooktop, hot water tap, vented hood, wall ovens, granite counters, soft-close cabinetry, W/I pantry, & SS appliances. Amongst the densely treed & private yard, you’ll find a walking path to a fire pit. Upstairs you'll find the expansive owner’s suite with sitting room, an ensuite bath & 2 impressive WICs! Large loft makes a great flex space. Generous secondary bedrooms: one w/ private bath & 2 bedrooms w/ shared bath, each w/ a large WICs. Driveway w/ extended parking & 3-car garage w/ overhead storage. Neighborhood has all the amenities and very close to schools!
Additional Information
- Hoa Fee
- $195
- Hoa Fee Paid
- Quarterly
- Community Features
- Outdoor Pool, Playground, Recreation Area, Sidewalks, Tennis Court(s)
- Fireplace
- Yes
- Interior Features
- Attic Stairs Pulldown, Breakfast Bar, Built-in Features, Cable Prewire, Drop Zone, Entrance Foyer, Kitchen Island, Open Floorplan, Pantry, Split Bedroom, Storage, Walk-In Closet(s), Walk-In Pantry
- Floor Coverings
- Carpet, Hardwood, Tile
- Equipment
- Dishwasher, Disposal, Double Oven, Electric Oven, Exhaust Hood, Gas Cooktop, Gas Water Heater, Microwave, Plumbed For Ice Maker, Refrigerator, Self Cleaning Oven, Wall Oven
- Foundation
- Slab
- Main Level Rooms
- Office, Kitchen, Dining Room, Living Room, 2nd Primary, Breakfast, Mud, Bathroom-Half, Bathroom-Full
- Laundry Location
- Electric Dryer Hookup, Laundry Room, Sink, Upper Level, Washer Hookup
- Heating
- Forced Air, Natural Gas, Zoned
- Water
- City
- Sewer
- Public Sewer
- Exterior Features
- Fire Pit
- Exterior Construction
- Brick Full, Hardboard Siding, Stone
- Roof
- Shingle
- Parking
- Driveway, Attached Garage, Garage Door Opener, Garage Faces Side, Parking Space(s)
- Driveway
- Concrete, Paved
- Lot Description
- Wooded
- Elementary School
- Hickory Ridge
- Middle School
- Hickory Ridge
- High School
- Hickory Ridge
- Builder Name
- M/I Homes
- Total Property HLA
- 5456
Mortgage Calculator
“ Based on information submitted to the MLS GRID as of . All data is obtained from various sources and may not have been verified by broker or MLS GRID. Supplied Open House Information is subject to change without notice. All information should be independently reviewed and verified for accuracy. Some IDX listings have been excluded from this website. Properties may or may not be listed by the office/agent presenting the information © 2026 Canopy MLS as distributed by MLS GRID”

Last Updated: