14915 Alyssa Faith Court, Charlotte, NC 28278
- $405,000
- 4
- BD
- 3
- BA
- 2,692
- SqFt




Listing courtesy of Showcase Realty LLC. monica@showcaserealty.net
Sold listing courtesy of Nestlewood Realty, LLC
- Sold Price
- $405,000
- List Price
- $425,000
- MLS#
- 4133848
- Status
- CLOSED
- Days on Market
- 83
- Property Type
- Residential
- Year Built
- 2013
- Closing Date
- Aug 15, 2024
- Bedrooms
- 4
- Bathrooms
- 3
- Full Baths
- 2
- Half Baths
- 1
- Lot Size
- 6,098
- Lot Size Area
- 0.14
- Living Area
- 2,692
- Sq Ft Total
- 2692
- County
- Mecklenburg
- Subdivision
- Waterlyn
- Special Conditions
- None
Property Description
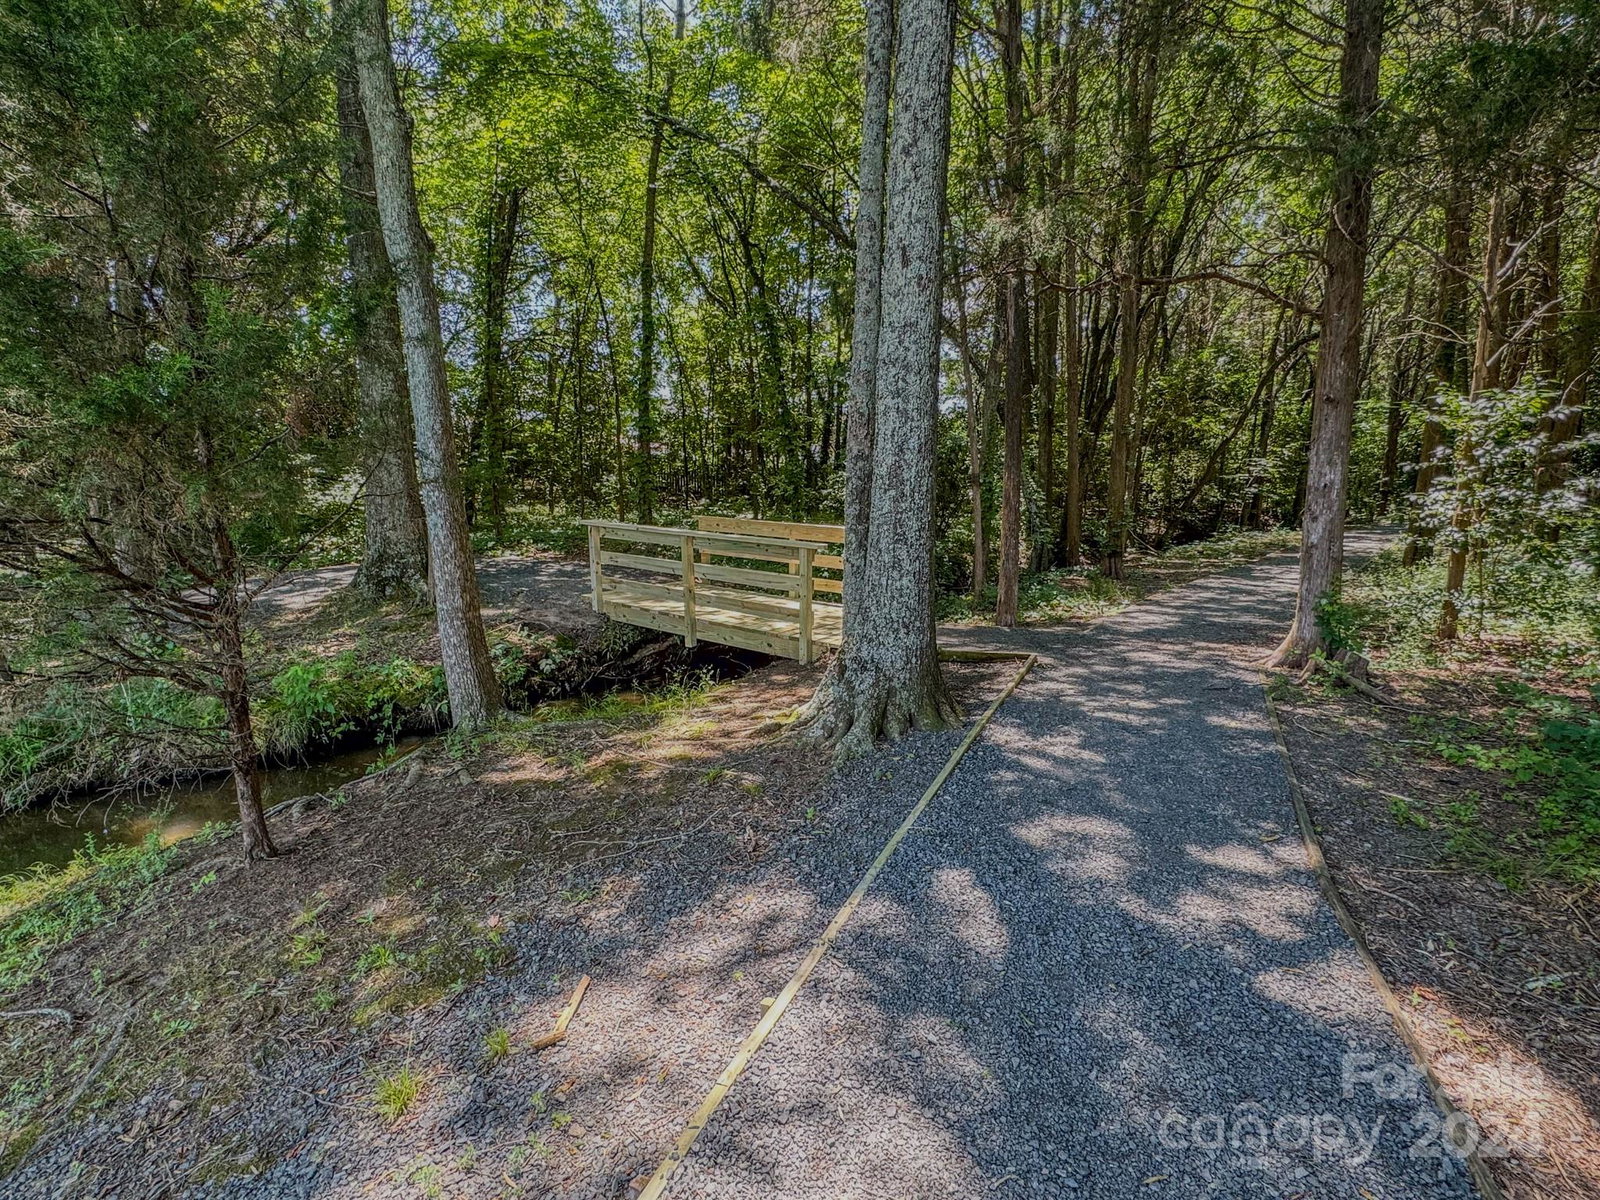
Nestled in the Waterlyn subdivision in Steele Creek, Charlotte NC, this 4 bedroom, 2.5 bath cul-de-sac home offers plenty of comfort & space. This community features a clubhouse, pool, kiddie pool/playground, walking trails, and pond. Home is accessible to route 49, 485, 77, Carowinds Amusement & Water park, Charlotte Premium Outlets, Rivergate Shopping Mall, Lake Wylie, Fort Mill, and so much more. The home also features a spacious living area, dining area, & flowing floorplan on the main level of the home & upstairs. The family room opens to the kitchen, equipped with SS appliances, kitchen island, & breakfast area. The upstairs loft offers endless possibilities as an office, TV room, or play area. The spacious primary BR is complete with an ensuite bath featuring a soaking tub, water closet, a separate walk-in shower, dual vanities, & an expansive walk-in closet. Additional bedrooms are generously sized. Step outside to the private level backyard, where you can enjoy nature views.
Additional Information
- Hoa Fee
- $148
- Hoa Fee Paid
- Quarterly
- Community Features
- Outdoor Pool, Playground
- Interior Features
- Cable Prewire, Kitchen Island, Pantry, Walk-In Closet(s), Walk-In Pantry
- Floor Coverings
- Carpet, Tile
- Equipment
- Dishwasher, Disposal, Electric Oven, Electric Range, Microwave, Plumbed For Ice Maker, Refrigerator
- Foundation
- Slab
- Main Level Rooms
- Kitchen, Breakfast, Dining Area, Living Room, Family Room, Bathroom-Half, Laundry
- Laundry Location
- Electric Dryer Hookup, Laundry Room, Main Level
- Heating
- Forced Air, Natural Gas
- Water
- City
- Sewer
- Public Sewer
- Exterior Construction
- Brick Partial, Vinyl
- Parking
- Attached Garage, Garage Faces Front
- Driveway
- Concrete, Paved
- Lot Description
- Cul-De-Sac, Level, Wooded
- Elementary School
- Palisades Park
- Middle School
- Southwest
- High School
- Palisades
- Zoning
- R-3
- Total Property HLA
- 2692
Mortgage Calculator
“ Based on information submitted to the MLS GRID as of . All data is obtained from various sources and may not have been verified by broker or MLS GRID. Supplied Open House Information is subject to change without notice. All information should be independently reviewed and verified for accuracy. Some IDX listings have been excluded from this website. Properties may or may not be listed by the office/agent presenting the information © 2026 Canopy MLS as distributed by MLS GRID”

Last Updated: