1616 Bonnie Lane, Charlotte, NC 28213
- $370,000
- 3
- BD
- 2
- BA
- 1,887
- SqFt




Listing courtesy of Allen Tate Huntersville. Amy.Baker@allentate.com
Sold listing courtesy of Keller Williams South Park
- Sold Price
- $370,000
- List Price
- $350,000
- MLS#
- 4133746
- Status
- CLOSED
- Days on Market
- 60
- Property Type
- Residential
- Year Built
- 1969
- Closing Date
- Jul 02, 2024
- Bedrooms
- 3
- Bathrooms
- 2
- Full Baths
- 2
- Lot Size
- 19,602
- Lot Size Area
- 0.45
- Living Area
- 1,887
- Sq Ft Total
- 1887
- County
- Mecklenburg
- Subdivision
- College Downs
- Special Conditions
- None
Property Description
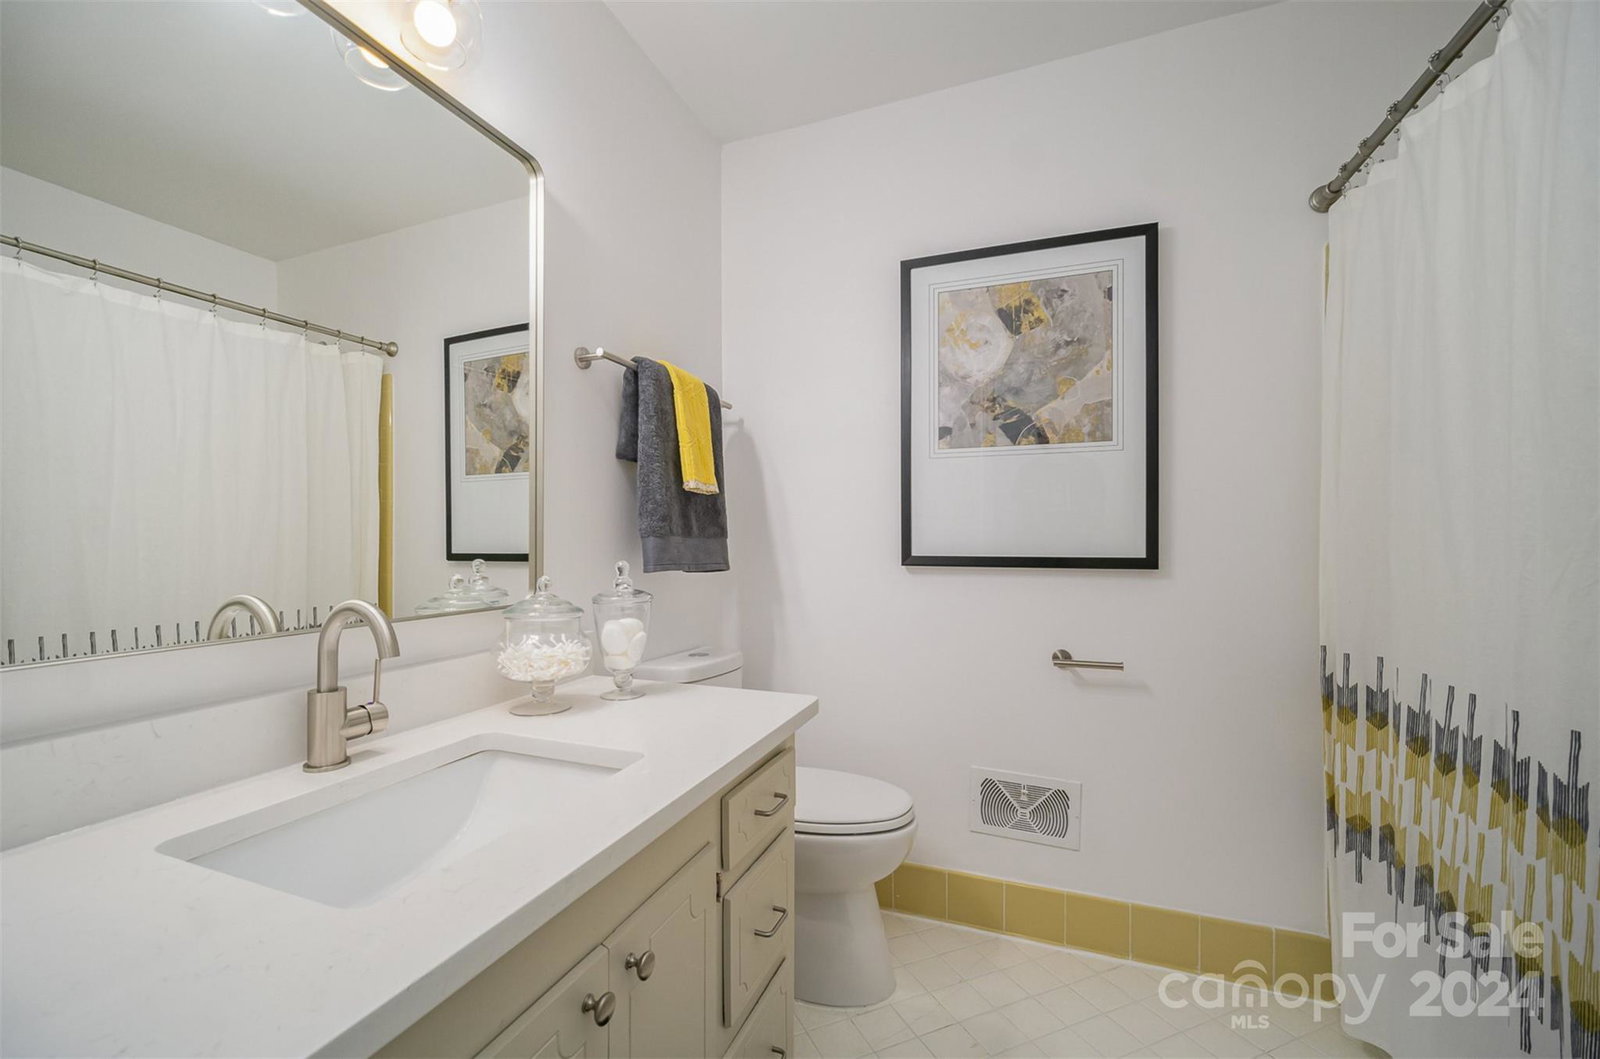
Renovated ranch with mid-century character. Exterior painted & landscaped tended. Nearly ½ acre with canopy of mature trees. Interior paint is ideal mix of crisp white & warm taupe accents. Original 1960’s thin plank wood floors complimented by new LVP tile with modern marble pattern. Updated kitchen; painted cabinets, new hardware, stainless appliances, & white quartz counters. Truly comforting family room with the warmth of a brick wood-burning fireplace flanked by built-in shelving; natural light streams in thru a new sliding rear door. All three bedrooms are sizable with wood flooring & updated lighting. Both baths feature refinished tilework, quartz counters, new plumbing fixtures, & new semi-frameless glass surround in the primary bath. Renovation is complete with new interior doors & door hardware & 2” faux wood blinds; no detail overlooked. Seller was diligent in pre-inspecting the home & completing any necessary repairs. Disclosure package attached with renovation info!
Additional Information
- Fireplace
- Yes
- Interior Features
- Attic Stairs Pulldown, Breakfast Bar, Cable Prewire
- Floor Coverings
- Tile, Wood
- Equipment
- Dishwasher, Disposal, Dryer, Electric Range, Gas Water Heater, Refrigerator, Washer, Washer/Dryer
- Foundation
- Crawl Space
- Main Level Rooms
- Great Room, Living Room, Dining Room, Kitchen, Breakfast, Bedroom(s), Bedroom(s), Primary Bedroom
- Laundry Location
- Laundry Room, Main Level
- Heating
- Central, Natural Gas
- Water
- City
- Sewer
- Public Sewer
- Exterior Construction
- Brick Partial, Wood
- Roof
- Composition
- Parking
- Driveway
- Driveway
- Asphalt, Paved
- Elementary School
- Unspecified
- Middle School
- Unspecified
- High School
- Julius L. Chambers
- Total Property HLA
- 1887
- Master on Main Level
- Yes
Mortgage Calculator
“ Based on information submitted to the MLS GRID as of . All data is obtained from various sources and may not have been verified by broker or MLS GRID. Supplied Open House Information is subject to change without notice. All information should be independently reviewed and verified for accuracy. Some IDX listings have been excluded from this website. Properties may or may not be listed by the office/agent presenting the information © 2026 Canopy MLS as distributed by MLS GRID”

Last Updated: