2019 Beckwith Lane, Waxhaw, NC 28173
- $325,000
- 3
- BD
- 3
- BA
- 1,627
- SqFt




Listing courtesy of Keller Williams Ballantyne Area. listings@hprea.com
Sold listing courtesy of McClure Group Realty LLC
- Sold Price
- $325,000
- List Price
- $325,000
- MLS#
- 4133620
- Status
- CLOSED
- Days on Market
- 36
- Property Type
- Residential
- Architectural Style
- Transitional
- Year Built
- 2005
- Closing Date
- Jun 06, 2024
- Bedrooms
- 3
- Bathrooms
- 3
- Full Baths
- 2
- Half Baths
- 1
- Lot Size
- 3,049
- Lot Size Area
- 0.07
- Living Area
- 1,627
- Sq Ft Total
- 1627
- County
- Union
- Subdivision
- Harrison Park
- Special Conditions
- None
Property Description
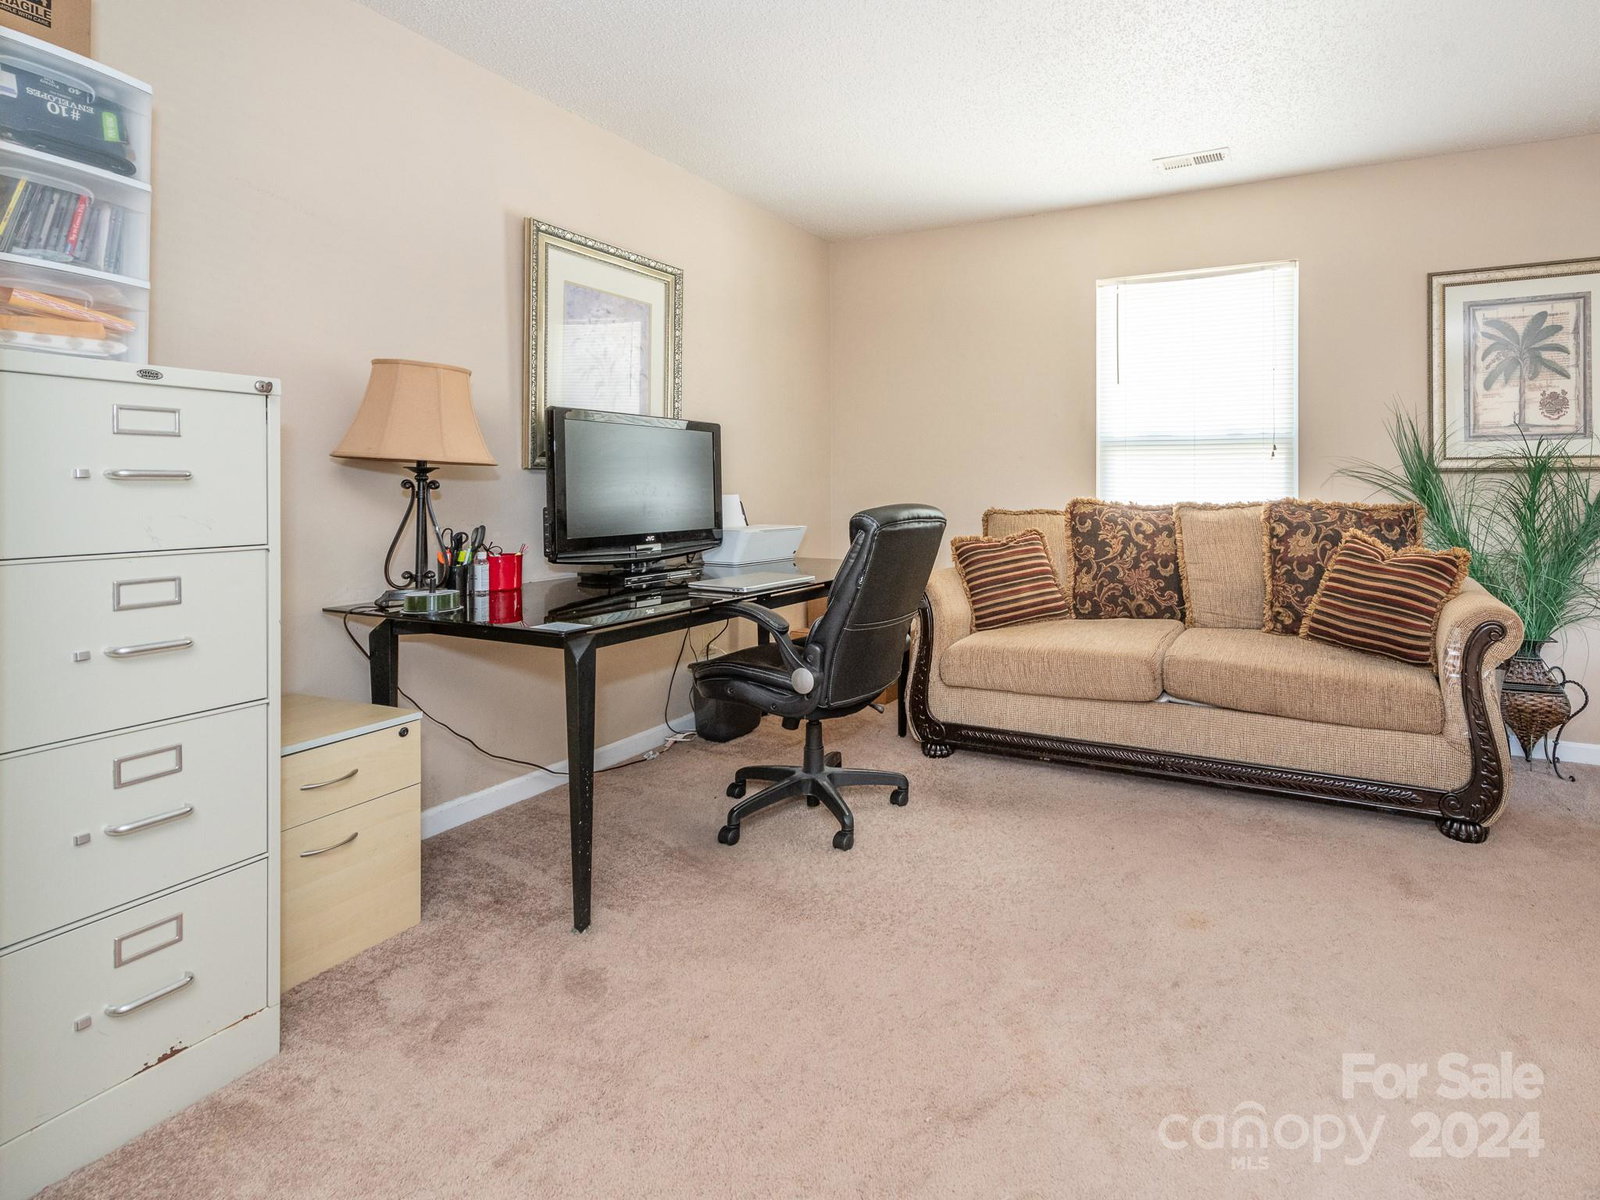
WATCH VIRTUAL TOUR! Cozy home tucked behind the trees less than 2 miles from incredible local shops & restaurants of Downtown Waxhaw. Curb appeal draws you into a nature oasis. Mature trees create tons of privacy for both living room & primary bedroom upstairs. Beveled glass front door welcomes you into main floor w/ vinyl plank flooring throughout. Open living room flows to bright dining area. Tons of windows flood entire home w/ natural light. Open kitchen has gray cabinets & backsplash + white appliances & another bright window. Fully carpeted upstairs starts w/ large loft area perfect for home office area. Primary bedroom has attached full bath including vanity area. Primary bedroom + 2 guest rooms all have walk-in closets for plenty of space. Full hall bath ideal for family or guests. Backyard patio overlooks beautiful yard lined w/ privacy trees + stunning rose bush & is perfect for grilling and enjoying cool evenings when you're not walking to town for dinner!
Additional Information
- Hoa Fee
- $73
- Hoa Fee Paid
- Quarterly
- Interior Features
- Cable Prewire, Walk-In Closet(s)
- Floor Coverings
- Carpet, Vinyl
- Equipment
- Dishwasher, Electric Oven, Exhaust Fan, Gas Water Heater
- Foundation
- Slab
- Main Level Rooms
- Bathroom-Half, Dining Area, Living Room, Kitchen, Laundry
- Laundry Location
- Electric Dryer Hookup, Laundry Room, Main Level
- Heating
- Forced Air, Natural Gas
- Water
- City
- Sewer
- Public Sewer
- Exterior Construction
- Vinyl
- Parking
- Driveway, Attached Garage, Garage Faces Front
- Driveway
- Concrete, Paved
- Elementary School
- Waxhaw
- Middle School
- Parkwood
- High School
- Parkwood
- Zoning
- RM1
- Total Property HLA
- 1627
Mortgage Calculator
“ Based on information submitted to the MLS GRID as of . All data is obtained from various sources and may not have been verified by broker or MLS GRID. Supplied Open House Information is subject to change without notice. All information should be independently reviewed and verified for accuracy. Some IDX listings have been excluded from this website. Properties may or may not be listed by the office/agent presenting the information © 2026 Canopy MLS as distributed by MLS GRID”

Last Updated: