4312 Knightwood Drive, Gastonia, NC 28056
- $264,200
- 3
- BD
- 2
- BA
- 1,680
- SqFt




Listing courtesy of EXP Realty LLC Ballantyne. 704-931-5325
Sold listing courtesy of My Townhome LLC
- Sold Price
- $264,200
- List Price
- $249,900
- MLS#
- 4133523
- Status
- CLOSED
- Days on Market
- 33
- Property Type
- Residential
- Year Built
- 1973
- Closing Date
- Jun 05, 2024
- Bedrooms
- 3
- Bathrooms
- 2
- Full Baths
- 1
- Half Baths
- 1
- Lot Size
- 17,859
- Lot Size Area
- 0.41000000000000003
- Living Area
- 1,680
- Sq Ft Total
- 1680
- County
- Gaston
- Subdivision
- Fox Run
- Special Conditions
- None
Property Description
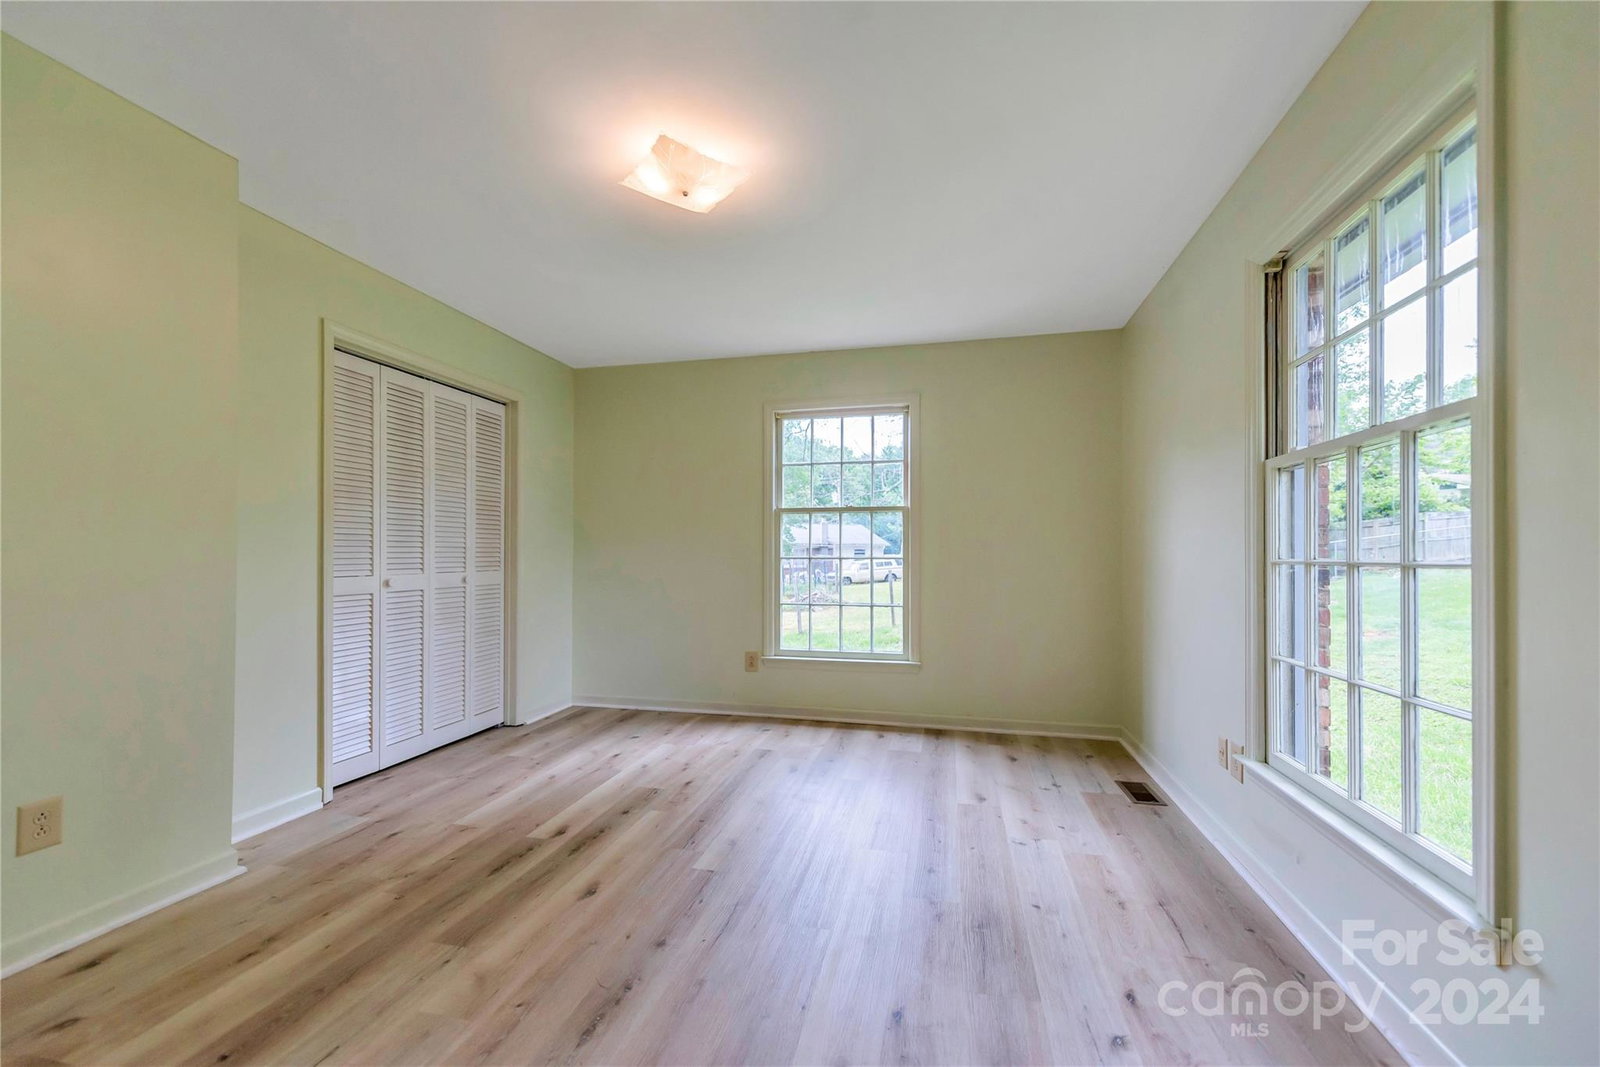
Multiple offers… Highest and best offers please by Monday, May 6 at 3 PM. Explore this charming one-level traditional brick home featuring three bedrooms and 1.5 bathrooms. The updated kitchen is equipped with newer appliances and quartz countertops, ideal for any home chef. Relax in the living room, where a large stone fireplace serves as the focal point. Recent updates include new LVP flooring and a tankless water heater. The roof, replaced in 2013, comes with gutter guards for easy maintenance. Additional perks include a security system that conveys, as well as washer, dryer, and refrigerator for the new homeowners. Outside, enjoy a spacious fenced backyard perfect for outdoor activities, complete with two storage buildings for ample storage. The 12x20 deck offers a great space for entertaining or unwinding. The covered front porch adds a welcoming touch to the home’s exterior.
Additional Information
- Fireplace
- Yes
- Floor Coverings
- Vinyl
- Equipment
- Dishwasher, Dryer, Electric Cooktop, Refrigerator, Washer, Washer/Dryer
- Foundation
- Crawl Space
- Main Level Rooms
- Primary Bedroom, Bedroom(s), Bedroom(s), Bathroom-Full, Bathroom-Half, Kitchen, Dining Room
- Laundry Location
- Utility Room
- Heating
- Central, Forced Air, Natural Gas
- Water
- Community Well
- Sewer
- Septic Installed
- Exterior Construction
- Brick Full, Wood
- Roof
- Shingle
- Parking
- Driveway
- Driveway
- Concrete, Paved
- Elementary School
- W.A. Bess
- Middle School
- Cramerton
- High School
- Forestview
- Total Property HLA
- 1680
- Master on Main Level
- Yes
Mortgage Calculator
“ Based on information submitted to the MLS GRID as of . All data is obtained from various sources and may not have been verified by broker or MLS GRID. Supplied Open House Information is subject to change without notice. All information should be independently reviewed and verified for accuracy. Some IDX listings have been excluded from this website. Properties may or may not be listed by the office/agent presenting the information © 2026 Canopy MLS as distributed by MLS GRID”

Last Updated: