298 Walking Horse Trail, Davidson, NC 28036
- $1,350,000
- 5
- BD
- 5
- BA
- 4,601
- SqFt






Listing courtesy of EXP Realty LLC Mooresville. lepagejohnsonoffers@gmail.com
Sold listing courtesy of Hines & Associates Realty LLC
- Sold Price
- $1,350,000
- List Price
- $1,395,000
- MLS#
- 4133318
- Status
- CLOSED
- Days on Market
- 52
- Property Type
- Residential
- Year Built
- 2014
- Closing Date
- Jul 01, 2024
- Bedrooms
- 5
- Bathrooms
- 5
- Full Baths
- 4
- Half Baths
- 1
- Lot Size
- 43,124
- Lot Size Area
- 0.99
- Living Area
- 4,601
- Sq Ft Total
- 4601
- County
- Iredell
- Subdivision
- Anniston
- Special Conditions
- None
Property Description
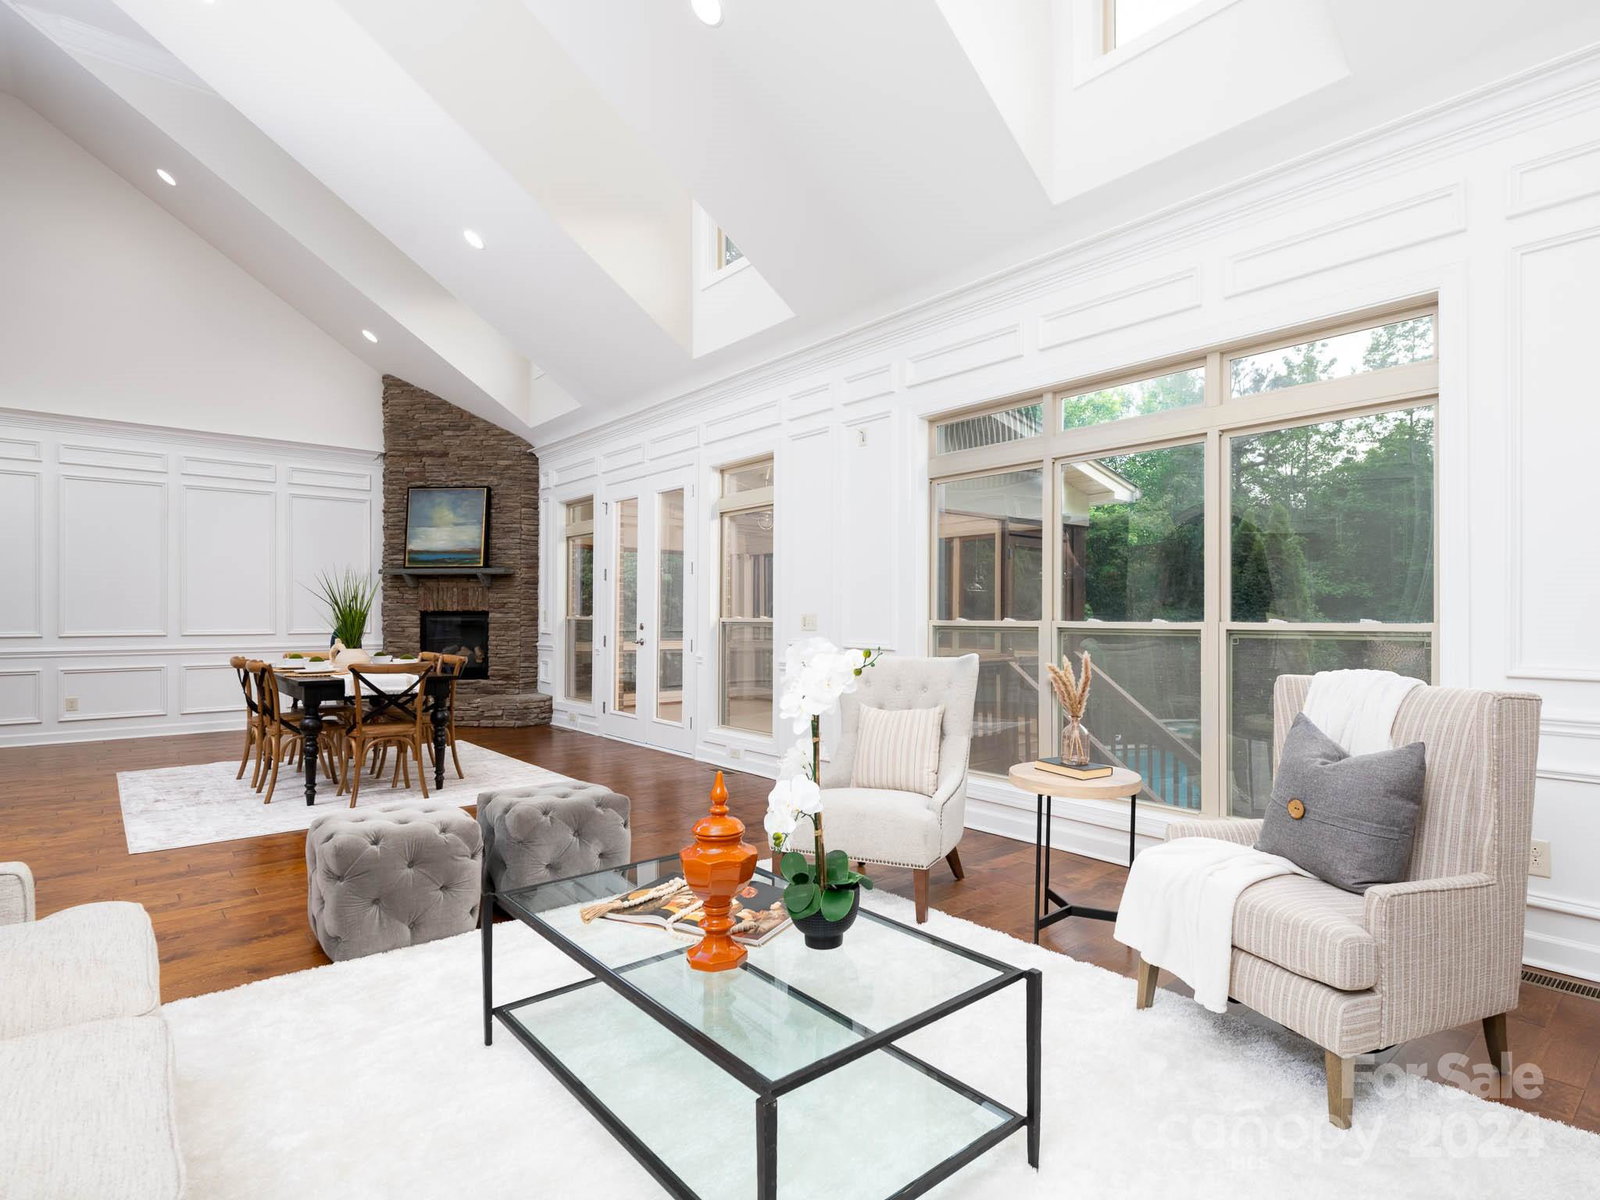
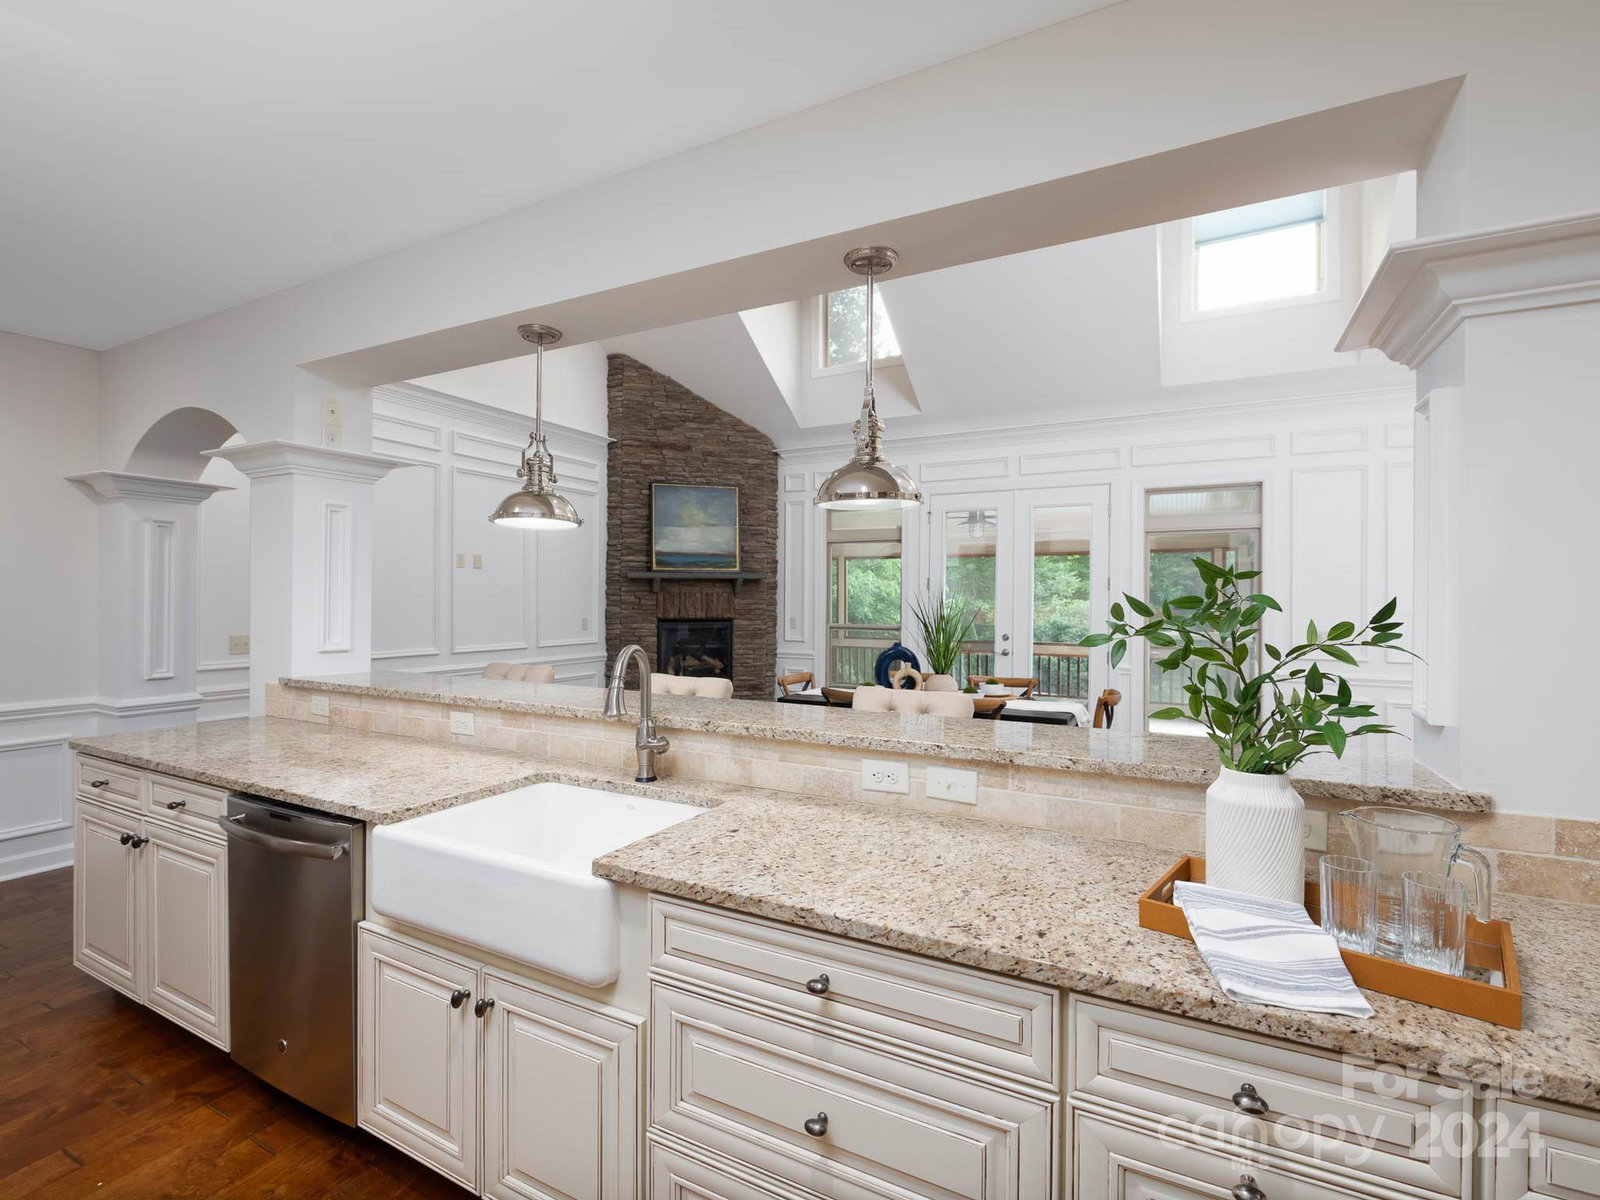
Lounge in the secluded backyard oasis, boasting a saltwater pool and inviting hot tub embraced by lush greenery, ensuring your privacy. Inside, relish the expansive layout, ideal for hosting gatherings. The well-equipped kitchen caters to culinary enthusiasts, offering ample space and premium appliances. Step onto the screened-in porch and unwind in its serene ambiance. Retreat to the primary suite, featuring a tranquil pool view and a spacious closet for added convenience. Upstairs, discover four bedrooms, each with its own ensuite or access to a shared jack-and-jill bath, providing personal space. A generous bonus room adds versatility to the home. For car aficionados, the property includes a spacious 5-car garage, providing ample room for vehicles and storage. Don't miss this exceptional opportunity to make this stunning property your own.
Additional Information
- Hoa Fee
- $528
- Hoa Fee Paid
- Semi-Annually
- Community Features
- Playground, Walking Trails
- Interior Features
- Breakfast Bar, Built-in Features, Drop Zone, Entrance Foyer, Garden Tub, Hot Tub, Open Floorplan, Pantry, Storage, Walk-In Closet(s), Walk-In Pantry, Wet Bar
- Floor Coverings
- Carpet, Laminate, Tile, Wood
- Equipment
- Dishwasher, Exhaust Hood, Filtration System, Gas Range, Microwave, Refrigerator, Tankless Water Heater
- Foundation
- Crawl Space
- Main Level Rooms
- Primary Bedroom, Office, Kitchen, Dining Room, Dining Area, Bathroom-Half, Bathroom-Full, Great Room-Two Story, Mud
- Laundry Location
- Common Area, Electric Dryer Hookup, Mud Room, Laundry Room, Lower Level, Main Level, Washer Hookup
- Heating
- Electric, Heat Pump
- Water
- Well
- Sewer
- Septic Installed
- Exterior Features
- Hot Tub, In-Ground Irrigation, In Ground Pool
- Exterior Construction
- Brick Full, Stone Veneer
- Roof
- Shingle
- Parking
- Driveway, Attached Garage, Garage Faces Side, Parking Space(s)
- Driveway
- Concrete, Paved
- Lot Description
- Cul-De-Sac, Private, Wooded
- Elementary School
- Coddle Creek
- Middle School
- Woodland Heights
- High School
- Lake Norman
- Zoning
- RA
- Total Property HLA
- 4601
- Master on Main Level
- Yes
Mortgage Calculator
“ Based on information submitted to the MLS GRID as of . All data is obtained from various sources and may not have been verified by broker or MLS GRID. Supplied Open House Information is subject to change without notice. All information should be independently reviewed and verified for accuracy. Some IDX listings have been excluded from this website. Properties may or may not be listed by the office/agent presenting the information © 2026 Canopy MLS as distributed by MLS GRID”

Last Updated: