900 Jefferson Drive, Charlotte, NC 28270
- $3,530,000
- 5
- BD
- 7
- BA
- 4,855
- SqFt






Listing courtesy of Magnolia Real Estate. lynettedrawdy@magnolialkn.com
Sold listing courtesy of Henderson Ventures INC
- Sold Price
- $3,530,000
- List Price
- $3,649,500
- MLS#
- 4133139
- Status
- CLOSED
- Days on Market
- 243
- Property Type
- Residential
- Architectural Style
- European, Modern
- Year Built
- 2024
- Closing Date
- Mar 11, 2025
- Bedrooms
- 5
- Bathrooms
- 7
- Full Baths
- 6
- Half Baths
- 1
- Lot Size
- 31,798
- Lot Size Area
- 0.73
- Living Area
- 4,855
- Sq Ft Total
- 4855
- County
- Mecklenburg
- Subdivision
- Mammoth Oaks
- Special Conditions
- None
Property Description
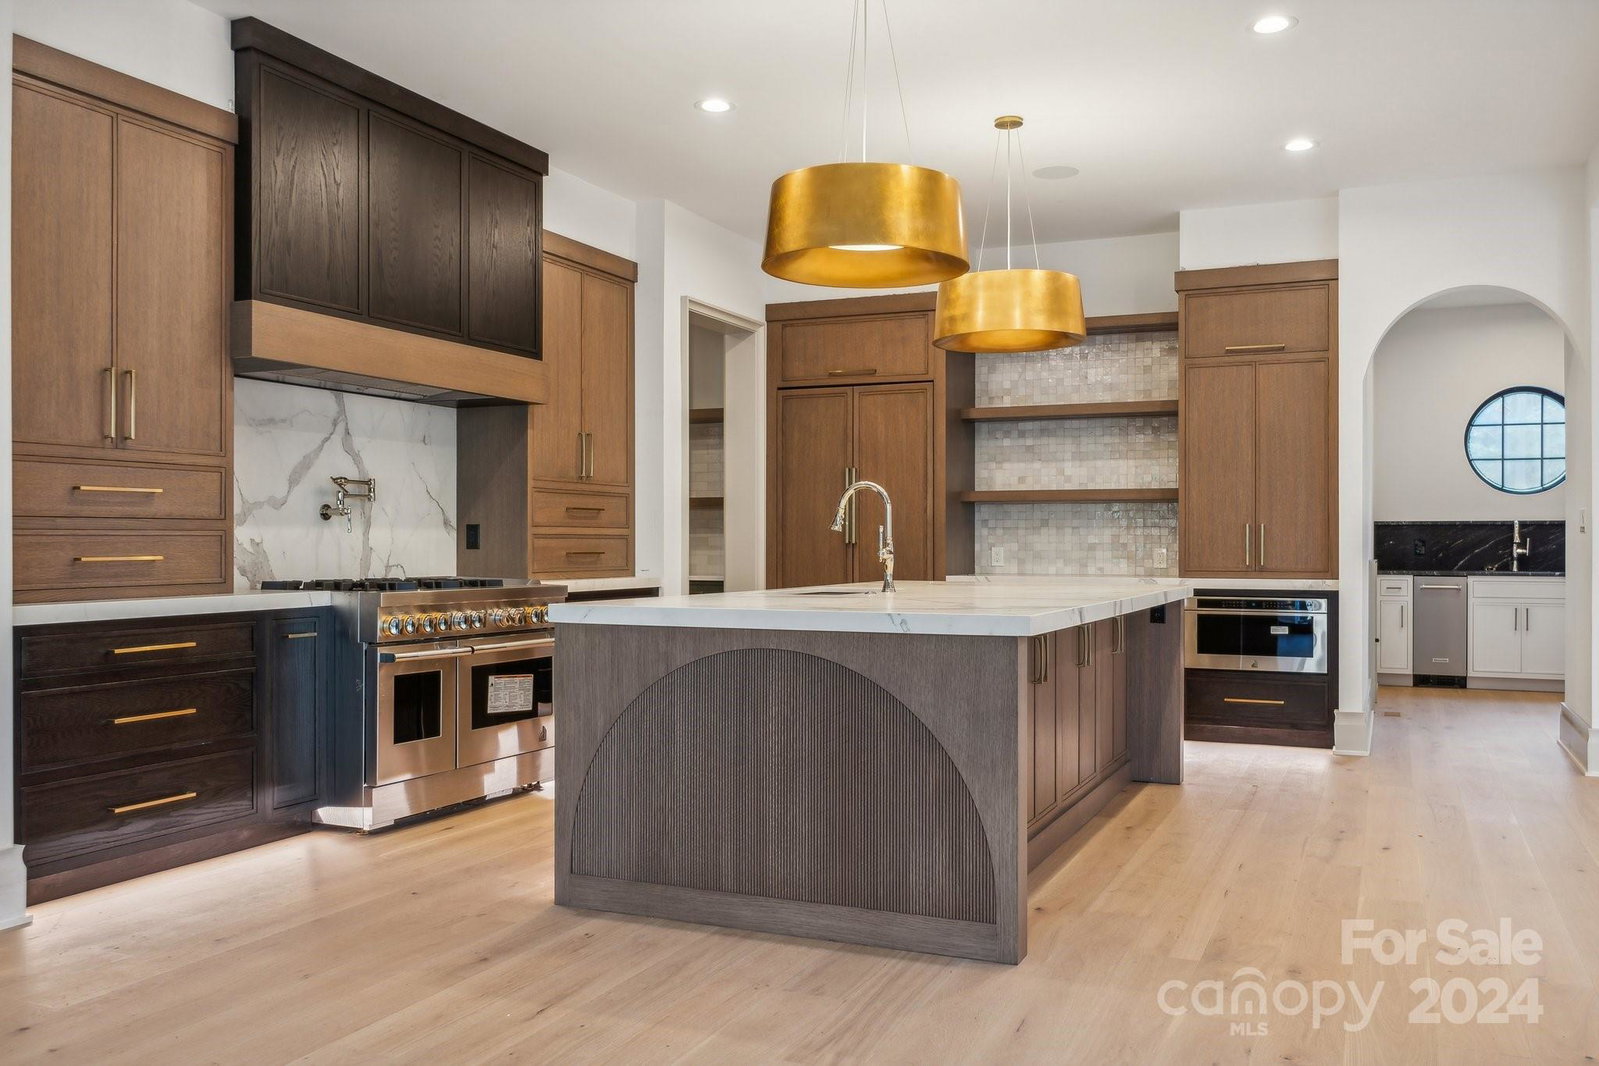
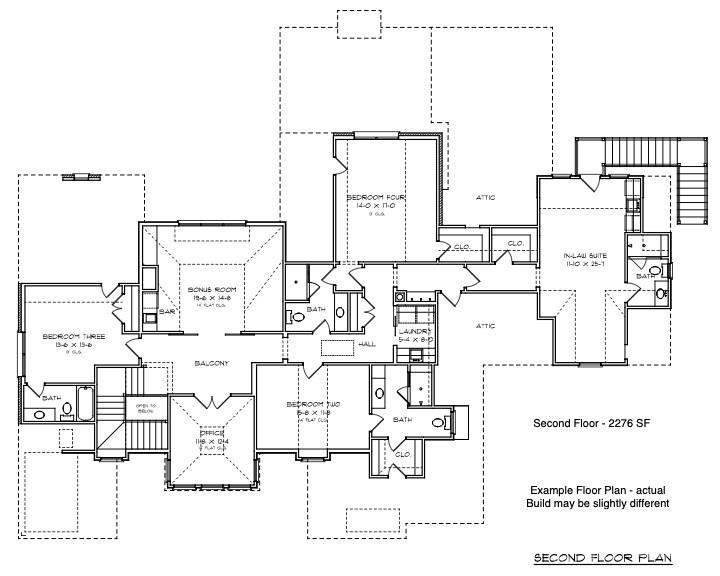
1/2025 MOVE IN READY - FINAL TOUCHES BEING DONE. Exquisite luxury home (5 Beds/6.5 baths with guest/nanny suite) desirable Landsdowne neighborhood, large corner lot. Modern European exterior style boasting an interior design of organic elegant style - this home hits the WOW factor. Showcasing an architectural curved arched glass entry doors and mirroring the same arched design into great room with a large arched window giving a perfect view of the pool. Both indoor & outdoor entertaining was a top priority. A Designer kitchen includes professional grade appliances, scullery & large island w/open floor plan. Glass Wine Display Closet makes wine selection easy, you can enjoy it in the outdoor covered area w/fireplace & outdoor kitchen. Exercise in your flex room with your pulse smart sauna, then top it off with a swim in your pool including a fire feature. Guest/Nanny suite w/kitchenette & bath has both private & in-home entrance. Home office & more, see "Features List" for more info.
Additional Information
- Fireplace
- Yes
- Interior Features
- Attic Walk In
- Floor Coverings
- Stone, Tile, Wood
- Equipment
- Bar Fridge, Dishwasher, Disposal, Exhaust Hood, Gas Cooktop, Microwave, Refrigerator, Tankless Water Heater
- Foundation
- Crawl Space
- Main Level Rooms
- Primary Bedroom
- Laundry Location
- Electric Dryer Hookup, Laundry Room, Multiple Locations, Washer Hookup
- Heating
- Heat Pump, Natural Gas
- Water
- City
- Sewer
- Public Sewer
- Exterior Features
- Fire Pit, Hot Tub, In-Ground Irrigation, Outdoor Kitchen
- Exterior Construction
- Hard Stucco, Hardboard Siding
- Roof
- Shingle
- Parking
- Circular Driveway
- Driveway
- Concrete
- Lot Description
- Corner Lot
- Elementary School
- Unspecified
- Middle School
- Unspecified
- High School
- Unspecified
- New Construction
- Yes
- Builder Name
- Southern Alliance II
- Total Property HLA
- 4855
- Master on Main Level
- Yes
Mortgage Calculator
“ Based on information submitted to the MLS GRID as of . All data is obtained from various sources and may not have been verified by broker or MLS GRID. Supplied Open House Information is subject to change without notice. All information should be independently reviewed and verified for accuracy. Some IDX listings have been excluded from this website. Properties may or may not be listed by the office/agent presenting the information © 2026 Canopy MLS as distributed by MLS GRID”

Last Updated: