Share this with your friends


+17045766234
Ivester Jackson Christie's
135 Buckeye Drive Unit #94, Hendersonville, NC 28792
- $500,000
- 3
- BD
- 2
- BA
- 2,049
- SqFt




Listing courtesy of Walnut Cove Realty/Allen Tate/Beverly-Hanks. pierrette.rouleau@allentate.com
Sold listing courtesy of Allen Tate/Beverly-Hanks Asheville-Downtown
- Sold Price
- $500,000
- List Price
- $510,000
- MLS#
- 4132790
- Status
- CLOSED
- Days on Market
- 178
- Property Type
- Residential
- Architectural Style
- Traditional
- Year Built
- 2006
- Closing Date
- Oct 31, 2024
- Bedrooms
- 3
- Bathrooms
- 2
- Full Baths
- 2
- Lot Size
- 18,730
- Lot Size Area
- 0.43
- Living Area
- 2,049
- Sq Ft Total
- 2049
- County
- Henderson
- Subdivision
- Chestnut Ridge
- Special Conditions
- None
Property Description
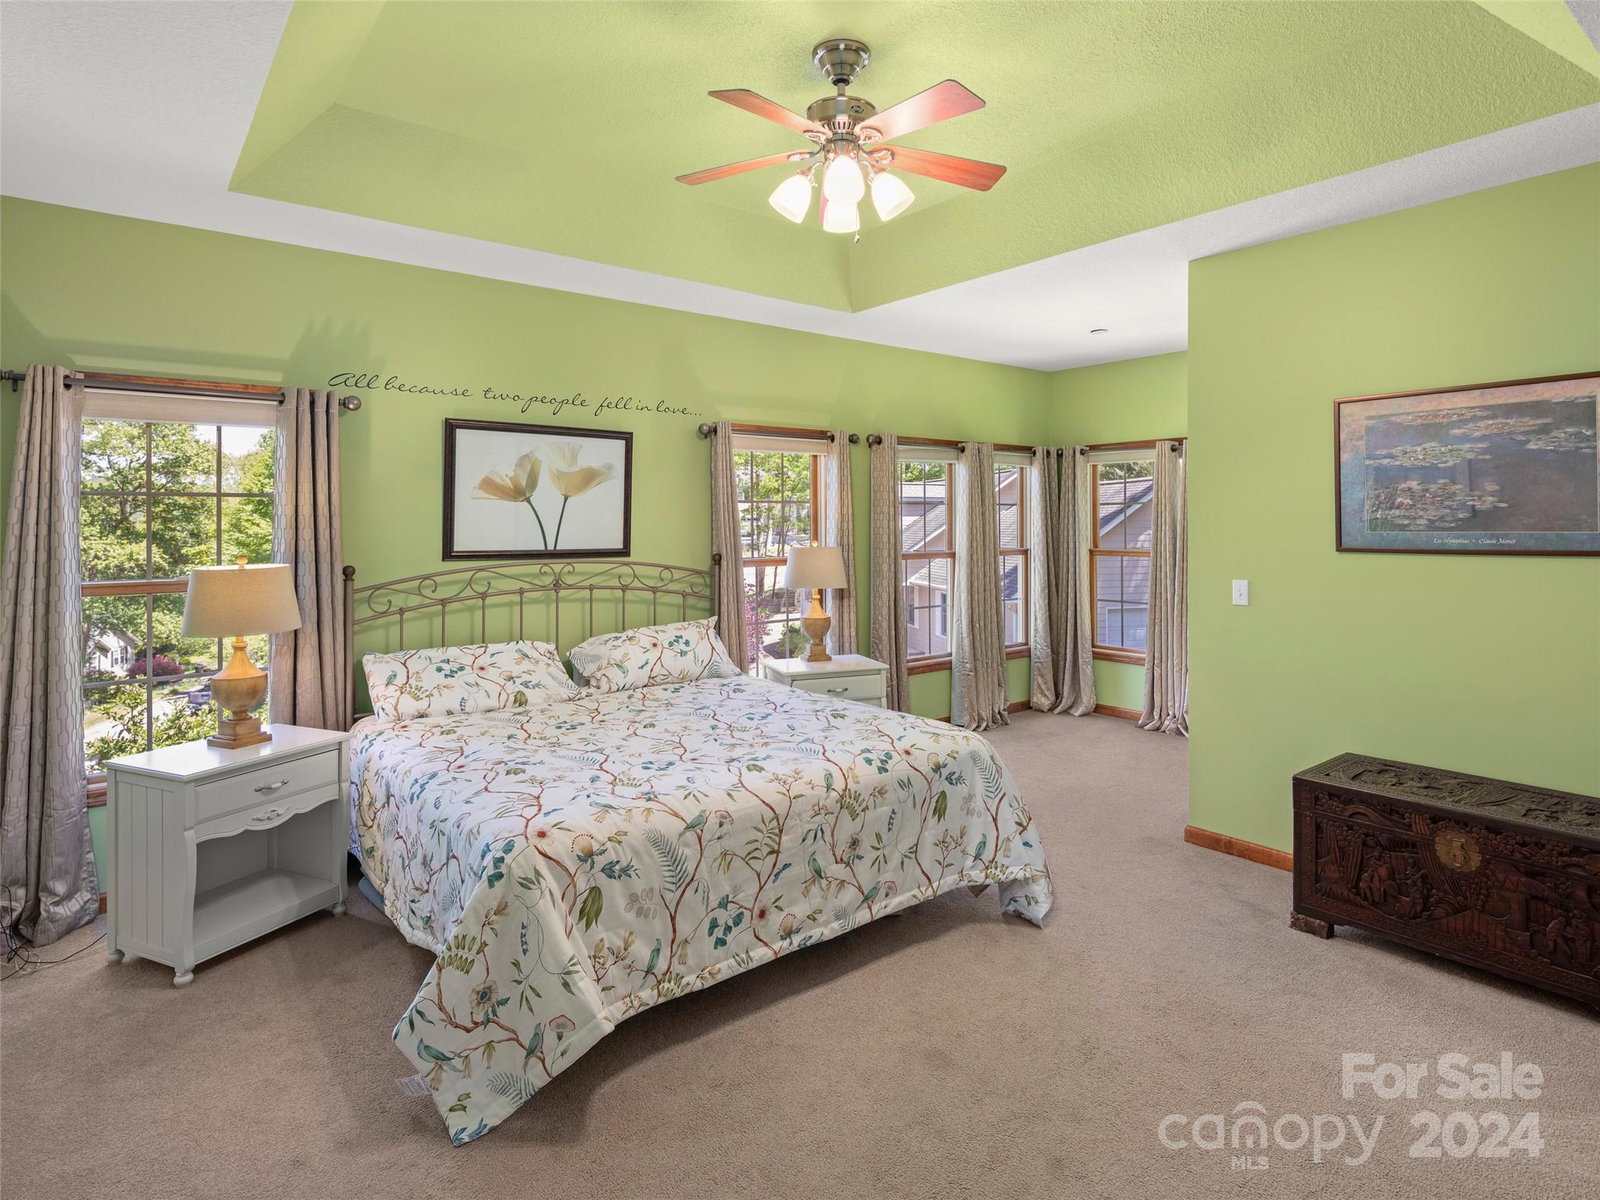
Capture the $85,000 savings the sellers have offered! Exceptionally well built. Lovingly maintained with landscaping that captivates with the sweet aroma of blooming flowers and trees. Rejuvenate on the covered front porch. Relax on the covered stone patio. Enjoy inviting open living, meant for easy pleasure and your and your guests' privacy. With a split floor plan and upper bonus room, Buckeye is ideal for living. Its mountain charm is matched by its super location. Have access to all goods and services, grocery stores and restaurants to shopping and entertainment. With the natural amenities of western NC, outdoor adventures are not far away. Lot 94 of Chestnut Ridge Subdivision, Plat Cabinet A, Slide 37, Henderson County Registry, will convey with general warranties, noting that an approximate .03 acre strip along western line of said property is subject to a deed overlap and will be conveyed with special warranties. The owners have insurable title for the entire 0.46 acre tract.
Additional Information
- Fireplace
- Yes
- Interior Features
- Breakfast Bar, Built-in Features, Cable Prewire, Garden Tub, Open Floorplan, Pantry, Split Bedroom, Walk-In Closet(s)
- Floor Coverings
- Hardwood
- Equipment
- Dishwasher, Disposal, Dryer, Gas Oven, Gas Range, Gas Water Heater, Microwave, Plumbed For Ice Maker, Refrigerator, Self Cleaning Oven, Tankless Water Heater, Washer, Washer/Dryer
- Foundation
- Crawl Space
- Main Level Rooms
- Primary Bedroom, Bedroom(s), Bedroom(s), Living Room
- Laundry Location
- Gas Dryer Hookup, In Kitchen, Inside
- Heating
- ENERGY STAR Qualified Equipment, Forced Air, Humidity Control, Natural Gas
- Water
- City
- Sewer
- Private Sewer, Septic Installed
- Exterior Construction
- Hardboard Siding, Stone Veneer
- Roof
- Shingle
- Parking
- Driveway, Attached Garage, Garage Door Opener, Garage Faces Side
- Driveway
- Concrete, Paved
- Lot Description
- Cul-De-Sac, Sloped, Views
- Elementary School
- Unspecified
- Middle School
- Unspecified
- High School
- Unspecified
- Zoning
- R-2
- Total Property HLA
- 2049
- Master on Main Level
- Yes
Mortgage Calculator
“ Based on information submitted to the MLS GRID as of . All data is obtained from various sources and may not have been verified by broker or MLS GRID. Supplied Open House Information is subject to change without notice. All information should be independently reviewed and verified for accuracy. Some IDX listings have been excluded from this website. Properties may or may not be listed by the office/agent presenting the information © 2026 Canopy MLS as distributed by MLS GRID”

Last Updated: