3639 Quail View Road, Charlotte, NC 28226
- $1,200,000
- 4
- BD
- 3
- BA
- 3,529
- SqFt




Listing courtesy of Keller Williams Ballantyne Area. thereseshenouda@kw.com
Sold listing courtesy of Keller Williams Ballantyne Area
- Sold Price
- $1,200,000
- List Price
- $1,084,000
- MLS#
- 4132557
- Status
- CLOSED
- Days on Market
- 35
- Property Type
- Residential
- Architectural Style
- Traditional
- Year Built
- 1985
- Closing Date
- May 31, 2024
- Bedrooms
- 4
- Bathrooms
- 3
- Full Baths
- 2
- Half Baths
- 1
- Lot Size
- 24,829
- Lot Size Area
- 0.5700000000000001
- Living Area
- 3,529
- Sq Ft Total
- 3529
- County
- Mecklenburg
- Subdivision
- Quail View
- Special Conditions
- None
Property Description
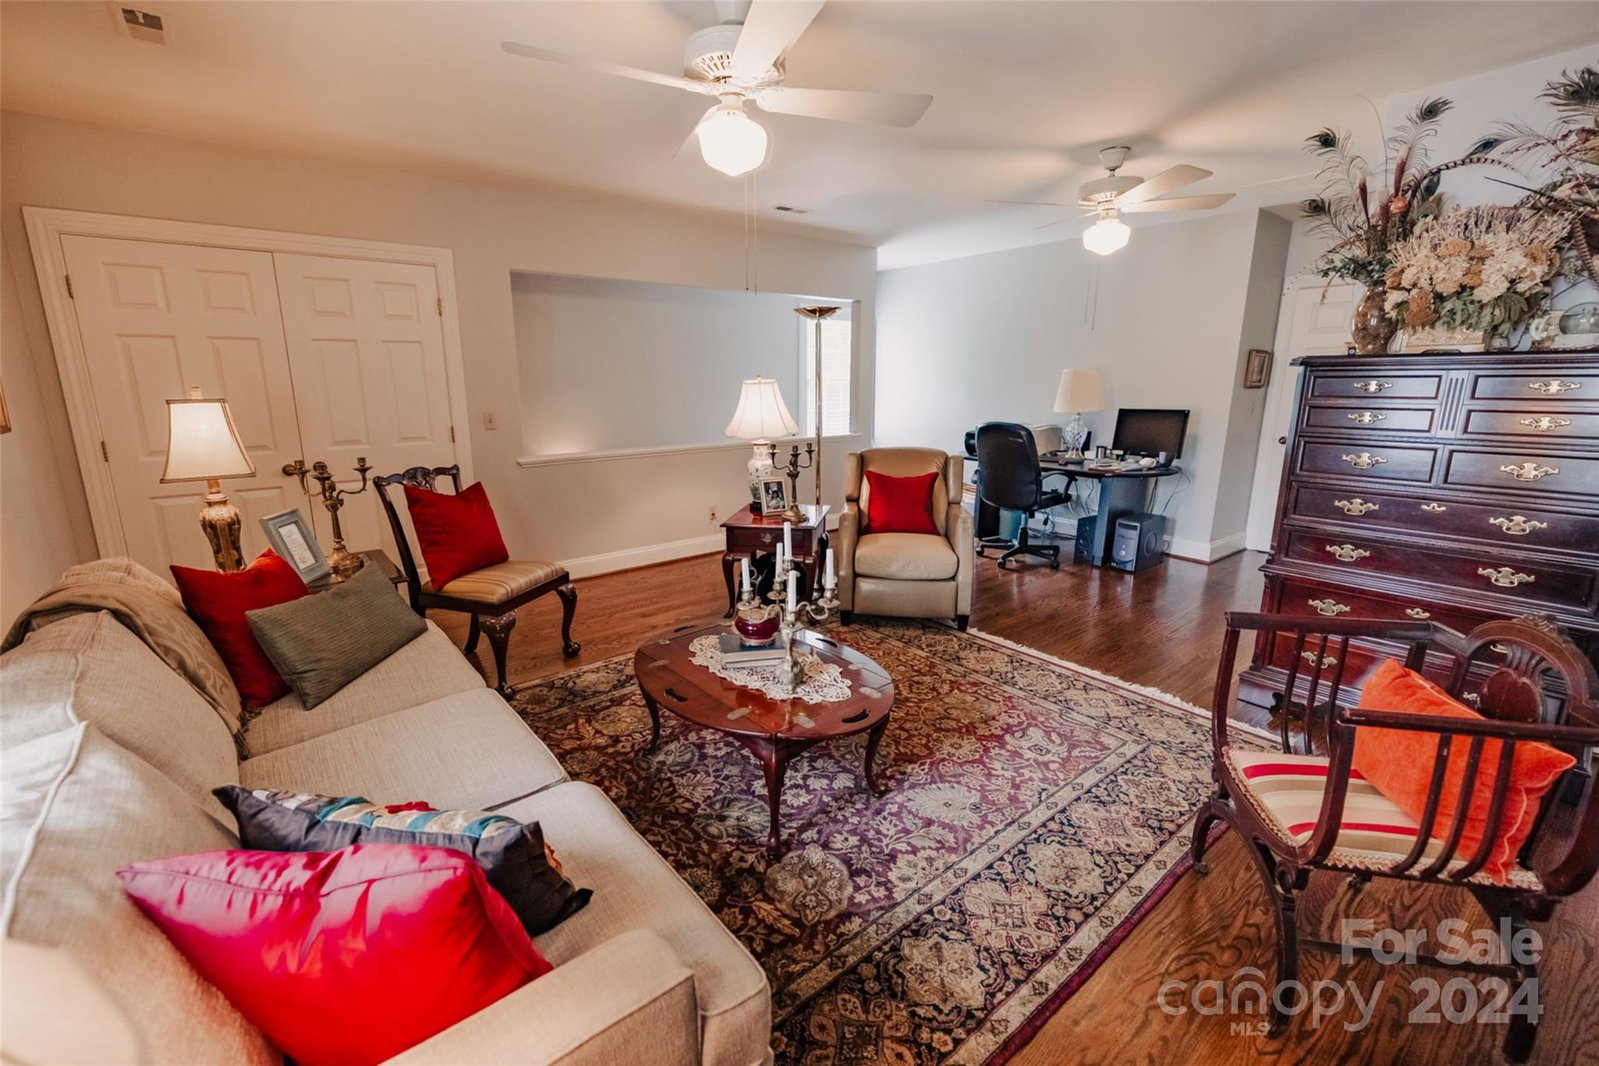
An amazing opportunity to live in sought after Quail View! A prime location near prestigious amenities such as Carmel Country Club and Quail Hollow, and just minutes away from South Park and Ballantyne. Full brick 2 story situated on 0.57-acre lot. This home features a captivating floor plan adorned with arched doorways, exquisite woodwork, and gleaming hardwood floors throughout. An updated kitchen is a chef's delight with stainless steel appliances and stunning quartz countertops. Retreat to the master bedroom sanctuary on the upper level, accompanied by three additional bedrooms, each offering ample closet space and a built-in desk. Need extra space? The versatile bonus room, which can easily serve as a fifth bedroom, includes a spacious walk-in storage closet. Plus a back staircase leading directly to the bonus room. Recent updates include a new roof in 2023 and a new upper HVAC unit. Don't miss out on this extraordinary opportunity – schedule a showing today!
Additional Information
- Hoa Fee
- $120
- Hoa Fee Paid
- Annually
- Community Features
- Picnic Area, Playground, Sidewalks, Street Lights
- Fireplace
- Yes
- Interior Features
- Attic Stairs Pulldown, Attic Walk In, Built-in Features, Cable Prewire, Entrance Foyer, Kitchen Island, Storage, Vaulted Ceiling(s), Walk-In Closet(s), Wet Bar
- Floor Coverings
- Tile, Wood
- Equipment
- Dishwasher, Disposal, Electric Cooktop, Electric Water Heater, Microwave, Plumbed For Ice Maker, Refrigerator, Self Cleaning Oven, Washer/Dryer
- Foundation
- Crawl Space
- Main Level Rooms
- Kitchen, Family Room, Living Room, Dining Room, Breakfast, Bathroom-Half, Laundry
- Laundry Location
- Main Level, Sink
- Heating
- Heat Pump
- Water
- City
- Sewer
- Public Sewer
- Exterior Construction
- Brick Full
- Roof
- Shingle
- Parking
- Driveway, Attached Garage, Garage Door Opener
- Driveway
- Concrete, Paved
- Elementary School
- Beverly Woods
- Middle School
- Carmel
- High School
- South Mecklenburg
- Builder Name
- TNG construction
- Total Property HLA
- 3529
Mortgage Calculator
“ Based on information submitted to the MLS GRID as of . All data is obtained from various sources and may not have been verified by broker or MLS GRID. Supplied Open House Information is subject to change without notice. All information should be independently reviewed and verified for accuracy. Some IDX listings have been excluded from this website. Properties may or may not be listed by the office/agent presenting the information © 2026 Canopy MLS as distributed by MLS GRID”

Last Updated: