2420 Thornridge Road, Charlotte, NC 28226
- $1,810,000
- 5
- BD
- 3
- BA
- 3,638
- SqFt




Listing courtesy of COMPASS. eric.layne@compass.com
Sold listing courtesy of Allen Tate Ballantyne
- Sold Price
- $1,810,000
- List Price
- $1,695,000
- MLS#
- 4132407
- Status
- CLOSED
- Days on Market
- 40
- Property Type
- Residential
- Year Built
- 1968
- Closing Date
- Jun 12, 2024
- Bedrooms
- 5
- Bathrooms
- 3
- Full Baths
- 3
- Lot Size
- 30,491
- Lot Size Area
- 0.7000000000000001
- Living Area
- 3,638
- Sq Ft Total
- 3638
- County
- Mecklenburg
- Subdivision
- Wilton Wood
- Special Conditions
- None
- Dom
- Yes
- Waterfront Features
- None
Property Description
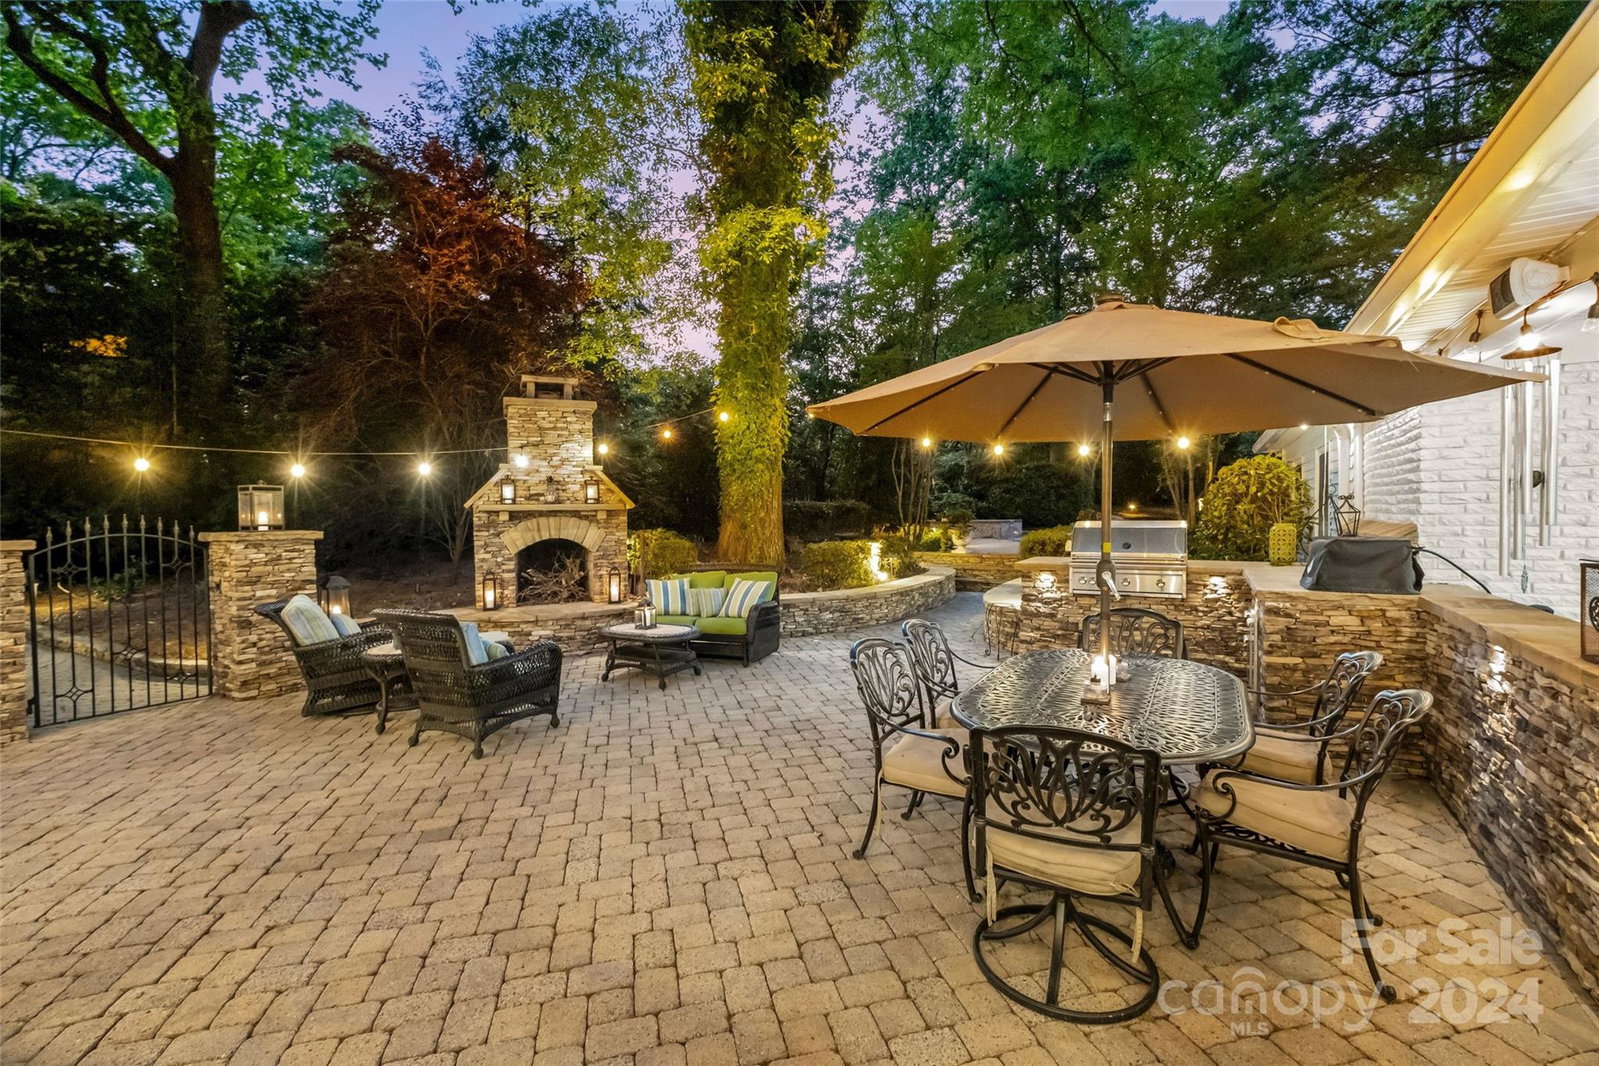
An absolute gem in Southpark that hasn't seen the market in almost 30 years! 2420 Thornridge has it all. From the elegant start of an extra wide lot with semicircle driveway lush with mature landscaping leading you up to the stately entrance; the interior and beyond is sure not to disappoint. Undergoing numerous renovations and upgrades over the years, this 5 bedroom home features an exceptional primary suite on the main level with an luxurious primary bath complete with a seamlessly built in TV into your mirror so you don't miss a market beat! The elegant foyer and spiraling staircase behind an extra wide doorway take you to your expansive office suite or over to your sunken living room to gather to gather and entertain. The almost 3/4 acre private wooded lot is perfectly completed with an in-ground pool and jacuzzi across multiples levels and spaces to entertain. Wrap up the day in the can't miss pool house retreat complete with a full bar, TV's, half bath and an infrared sauna!
Additional Information
- Community Features
- Sidewalks, Street Lights
- Fireplace
- Yes
- Interior Features
- Attic Walk In, Built-in Features, Entrance Foyer, Kitchen Island, Storage, Walk-In Closet(s)
- Floor Coverings
- Tile, Wood
- Equipment
- Bar Fridge, Dishwasher, Disposal, Double Oven, Dryer, Dual Flush Toilets, Electric Oven, Exhaust Hood, Microwave, Refrigerator, Self Cleaning Oven, Washer, Washer/Dryer
- Foundation
- Crawl Space
- Main Level Rooms
- Living Room, Dining Room, Kitchen, Office, Breakfast, Primary Bedroom, Bathroom-Full, Bedroom(s), Bathroom-Full
- Laundry Location
- In Hall, Laundry Room, Main Level
- Heating
- Central, Forced Air, Natural Gas
- Water
- City
- Sewer
- Public Sewer
- Exterior Features
- In-Ground Irrigation, In Ground Pool
- Exterior Construction
- Brick Full, Vinyl
- Roof
- Shingle
- Parking
- Attached Carport, Driveway
- Driveway
- Asphalt, Paved
- Lot Description
- Private, Rolling Slope, Wooded
- Elementary School
- Sharon
- Middle School
- Carmel
- High School
- Myers Park
- Total Property HLA
- 3638
- Master on Main Level
- Yes
Mortgage Calculator
“ Based on information submitted to the MLS GRID as of . All data is obtained from various sources and may not have been verified by broker or MLS GRID. Supplied Open House Information is subject to change without notice. All information should be independently reviewed and verified for accuracy. Some IDX listings have been excluded from this website. Properties may or may not be listed by the office/agent presenting the information © 2026 Canopy MLS as distributed by MLS GRID”

Last Updated: