459 Creekside Drive, Asheville, NC 28804
- $436,000
- 3
- BD
- 2
- BA
- 1,585
- SqFt




Listing courtesy of Keller Williams Professionals. Marie@MarieReedTeam.com
Sold listing courtesy of Be Realty Home Brokerage
- Sold Price
- $436,000
- List Price
- $450,000
- MLS#
- 4132312
- Status
- CLOSED
- Days on Market
- 50
- Property Type
- Residential
- Architectural Style
- Contemporary
- Year Built
- 1981
- Closing Date
- Jun 14, 2024
- Bedrooms
- 3
- Bathrooms
- 2
- Full Baths
- 2
- Lot Size
- 20,473
- Lot Size Area
- 0.47000000000000003
- Living Area
- 1,585
- Sq Ft Total
- 1585
- County
- Buncombe
- Subdivision
- Stoneybrook
- Building Name
- none
- Special Conditions
- None
- Waterfront Features
- None
Property Description
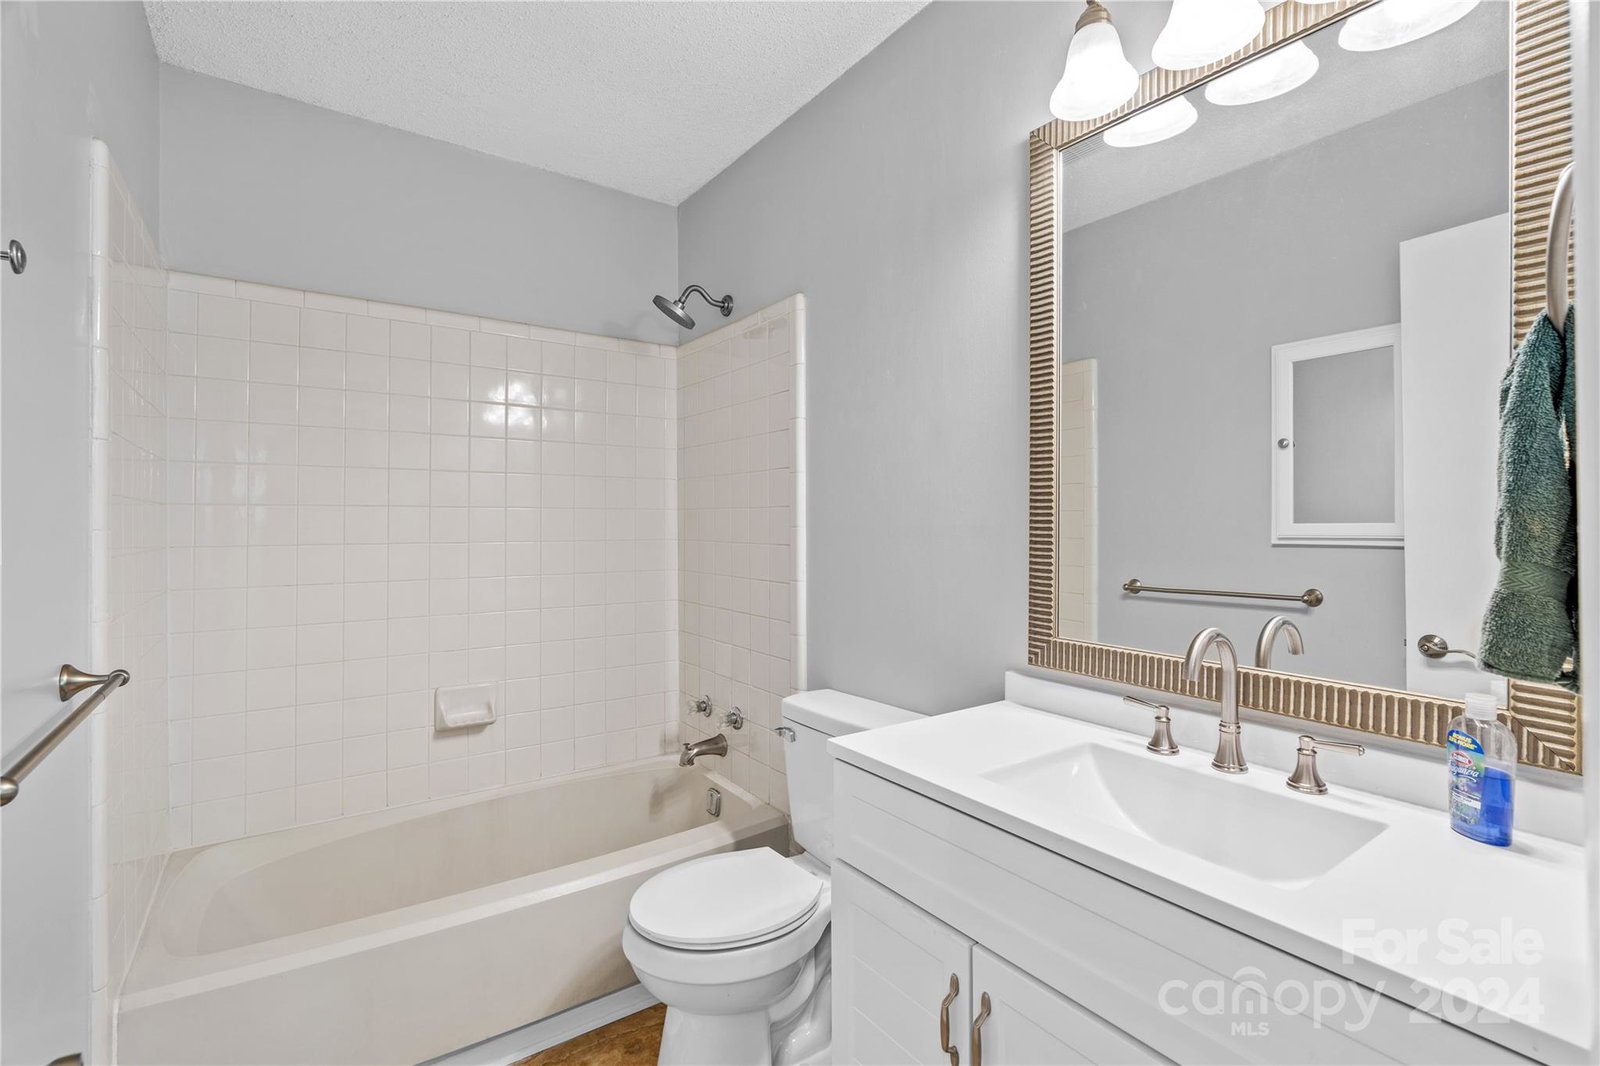
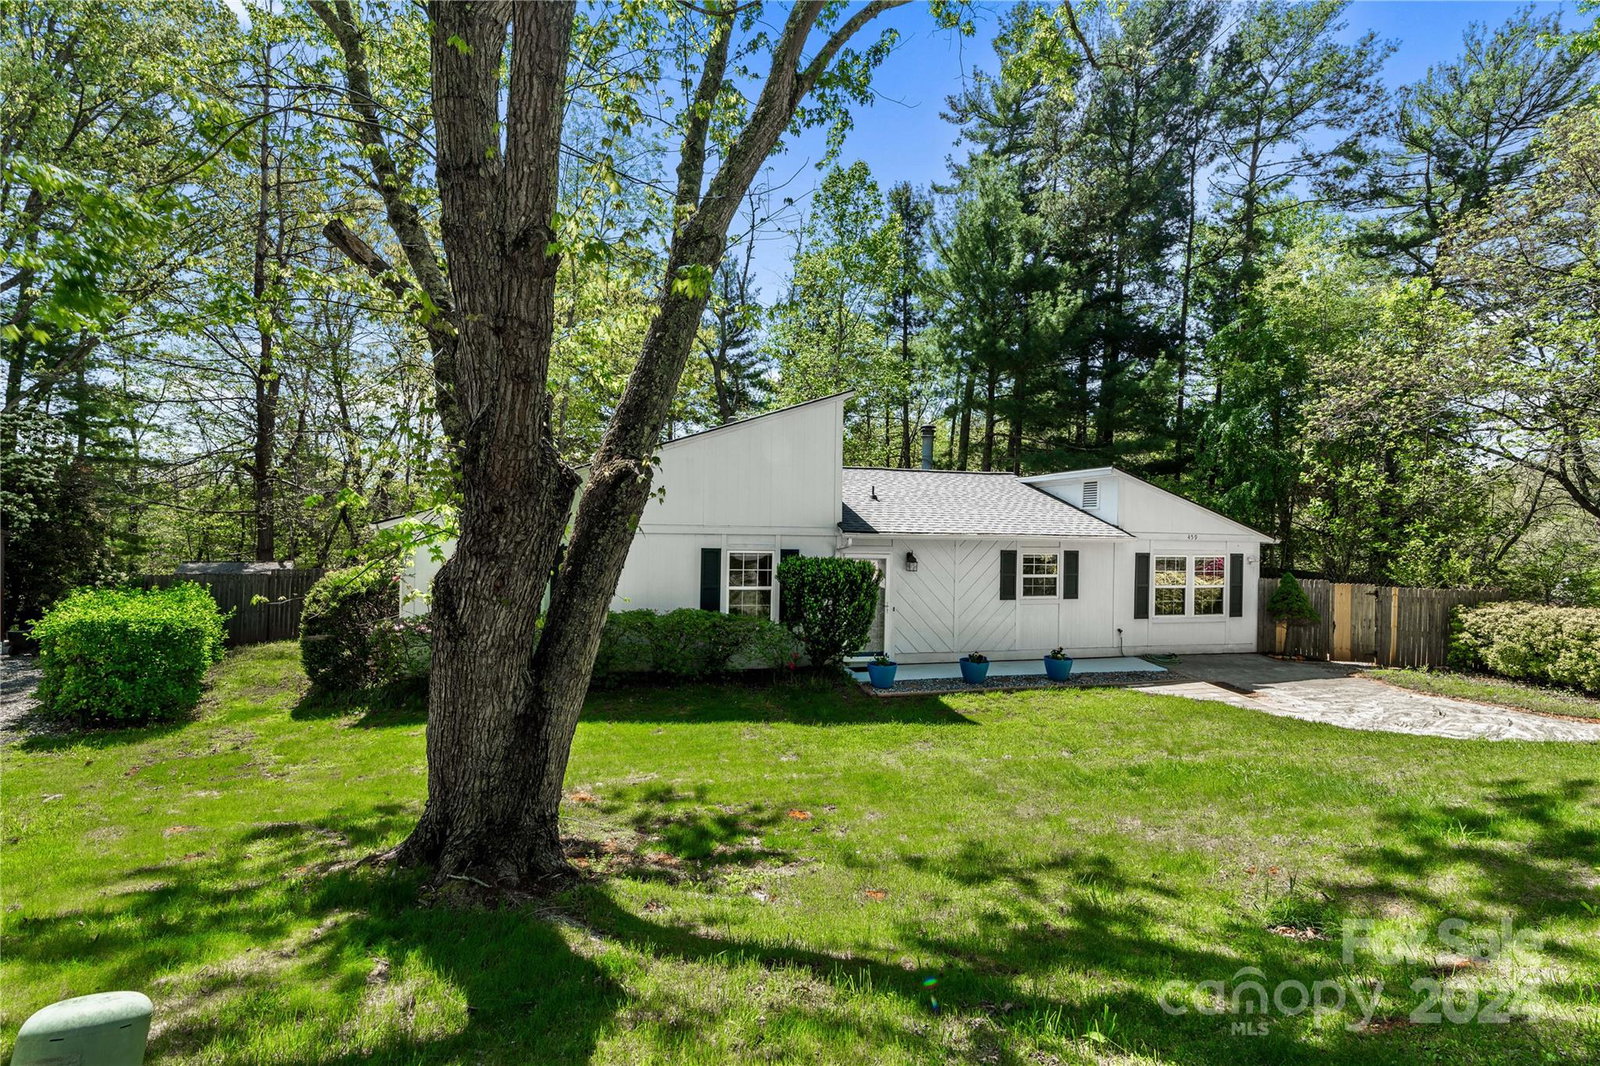
Welcome to 459 Creekside Drive, nestled in the popular Stoneybrook neighborhood on a quiet cul-de-sac. This charming home offers the perfect blend of modern convenience & natural tranquility. Step inside to discover the ease of one-level living, complemented by contemporary design elements throughout. The spacious interior boasts vaulted ceilings, an open floor plan, and an abundance of natural light. Fresh paint & new flooring enhance the home's appeal, while granite countertops and a breakfast bar highlight the kitchen. Cozy up by the fireplace in the living room on chilly evenings or unwind in the comfort of the primary bedroom. Two additional bedrooms and another full bath provide ample space for guests or a growing family. Enjoy a wonderful outdoor living space with a wooded backyard reminiscent of your own secluded forest. Conveniently located between the vibrant city of Asheville and the charming town of Weaverville. Don't miss out on the chance to call this home.
Additional Information
- Fireplace
- Yes
- Interior Features
- Breakfast Bar, Open Floorplan, Vaulted Ceiling(s)
- Floor Coverings
- Carpet, Vinyl
- Equipment
- Dishwasher, Electric Oven, Electric Range, Refrigerator
- Foundation
- Slab
- Main Level Rooms
- Living Room, Kitchen, Bar/Entertainment, Dining Area, Primary Bedroom, Bathroom-Full, Bedroom(s), Bedroom(s), Bathroom-Full, Family Room, Laundry
- Laundry Location
- Laundry Room, Main Level
- Heating
- Forced Air, Natural Gas
- Water
- City
- Sewer
- Public Sewer
- Exterior Construction
- Fiber Cement
- Roof
- Shingle
- Parking
- Driveway
- Driveway
- Concrete, Paved
- Lot Description
- Cul-De-Sac, Paved, Wooded
- Elementary School
- Weaverville/N. Windy Ridge
- Middle School
- North Buncombe
- High School
- North Buncombe
- Total Property HLA
- 1585
- Master on Main Level
- Yes
Mortgage Calculator
“ Based on information submitted to the MLS GRID as of . All data is obtained from various sources and may not have been verified by broker or MLS GRID. Supplied Open House Information is subject to change without notice. All information should be independently reviewed and verified for accuracy. Some IDX listings have been excluded from this website. Properties may or may not be listed by the office/agent presenting the information © 2026 Canopy MLS as distributed by MLS GRID”

Last Updated: