12312 Greenway View Court, Charlotte, NC 28278
- $455,000
- 4
- BD
- 3
- BA
- 2,484
- SqFt




Listing courtesy of The Agency - Charlotte. grace.walser@theagencyre.com
Sold listing courtesy of The Agency - Charlotte
- Sold Price
- $455,000
- List Price
- $440,000
- MLS#
- 4132264
- Status
- CLOSED
- Days on Market
- 31
- Property Type
- Residential
- Year Built
- 1999
- Closing Date
- May 31, 2024
- Bedrooms
- 4
- Bathrooms
- 3
- Full Baths
- 2
- Half Baths
- 1
- Lot Size
- 10,890
- Lot Size Area
- 0.25
- Living Area
- 2,484
- Sq Ft Total
- 2484
- County
- Mecklenburg
- Subdivision
- Withers Grove
- Special Conditions
- None
Property Description
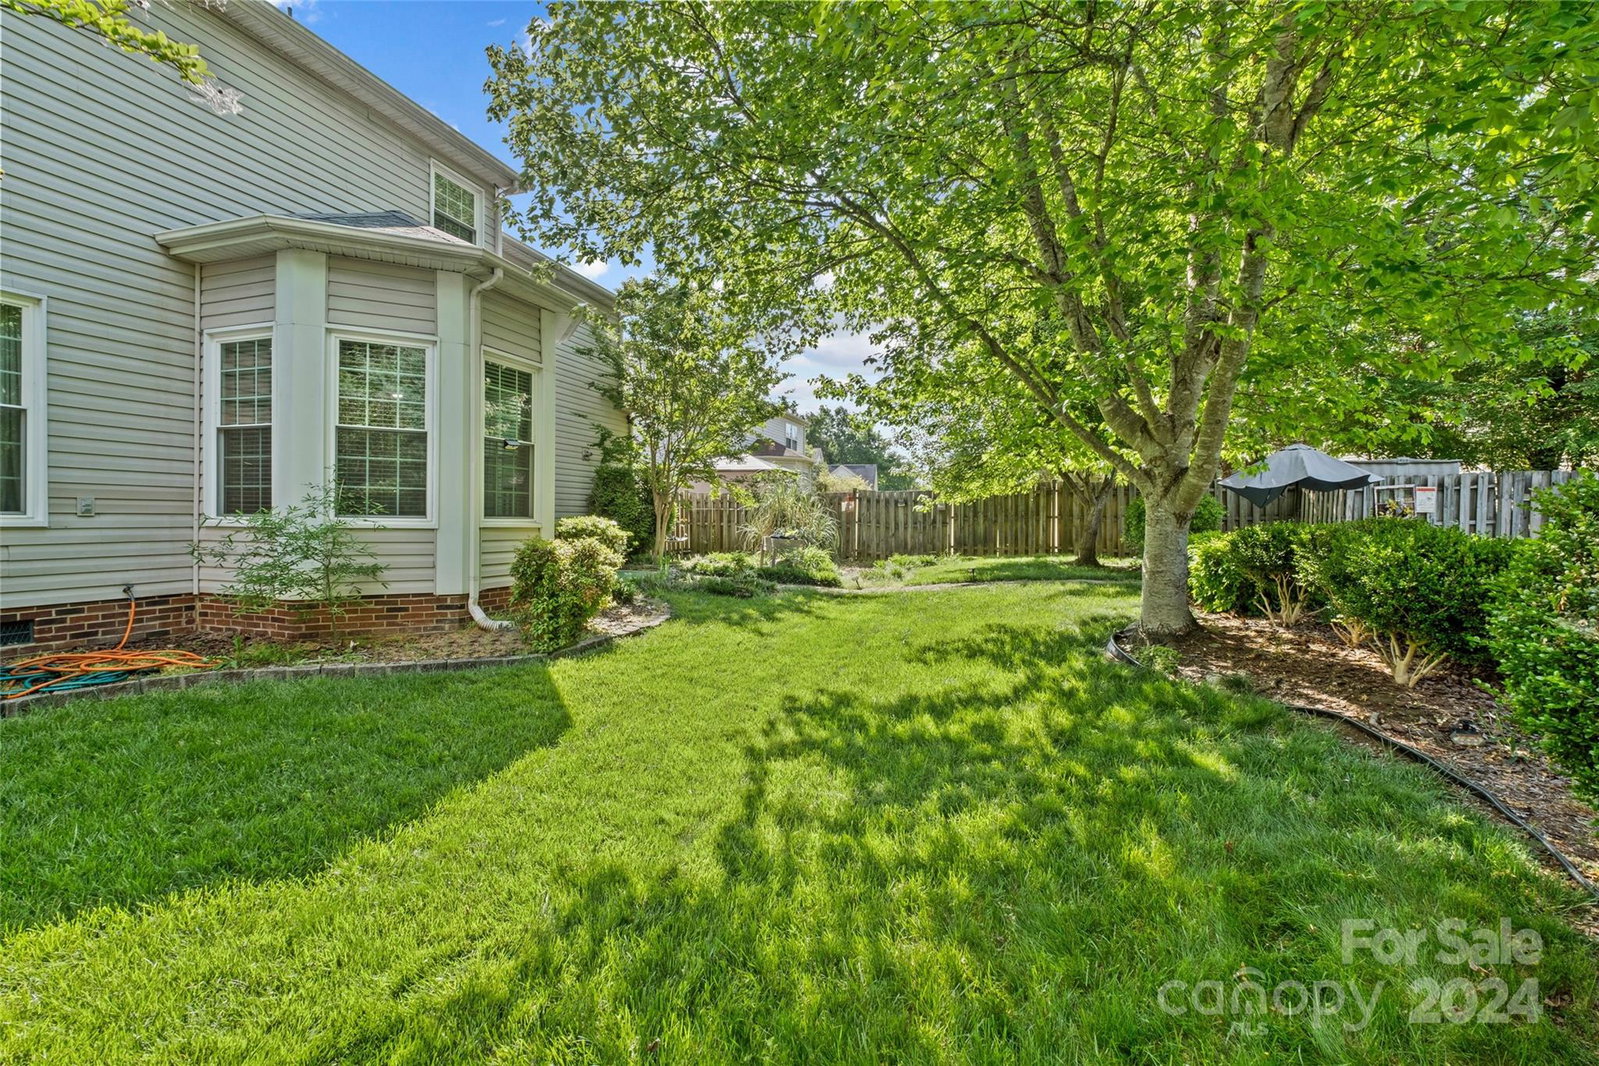
Step into your own private summer retreat! This 4-bedroom, 2.5-bathroom home, nestled on a cul-de-sac lot, welcomes you with its sparkling IN-GROUND POOL, ready for leisurely days & relaxed evenings. As you step through the front door, be embraced by the grandeur of a 2 story entry & original hardwood floors gracing most of the main level. To your left, a formal dining room w/ tray ceilings & to the right awaits a home office w/ french doors. The spacious living room features a gas fireplace & tranquil pool views. The open kitchen has stainless steel appliances, breakfast area & a walk-in pantry. Large laundry room accompanies the main level. Upstairs, is the primary suite w/ tray ceilings. The primary bath features double sinks, walk-in shower, garden tub & spacious walk-in closet. 2 more bedrooms, large bed/bonus room, & secondary bathroom complete the upstairs. Outside you will find a private fenced yard w/ a pool backing up to walking trails, a true piece of serenity!
Additional Information
- Hoa Fee
- $147
- Hoa Fee Paid
- Semi-Annually
- Fireplace
- Yes
- Interior Features
- Tray Ceiling(s)
- Floor Coverings
- Carpet, Linoleum, Tile, Wood
- Equipment
- Dishwasher, Dryer, Electric Range, Microwave, Refrigerator, Washer
- Foundation
- Crawl Space
- Main Level Rooms
- Office, Bathroom-Half, Dining Room, Kitchen, Breakfast, Laundry
- Laundry Location
- Laundry Room, Main Level
- Heating
- Natural Gas
- Water
- City
- Sewer
- Public Sewer
- Exterior Features
- In Ground Pool
- Exterior Construction
- Vinyl
- Roof
- Shingle
- Parking
- Driveway, Attached Garage
- Driveway
- Concrete, Paved
- Lot Description
- Cul-De-Sac, Private
- Elementary School
- Winget Park
- Middle School
- Southwest
- High School
- Palisades
- Total Property HLA
- 2484
Mortgage Calculator
“ Based on information submitted to the MLS GRID as of . All data is obtained from various sources and may not have been verified by broker or MLS GRID. Supplied Open House Information is subject to change without notice. All information should be independently reviewed and verified for accuracy. Some IDX listings have been excluded from this website. Properties may or may not be listed by the office/agent presenting the information © 2026 Canopy MLS as distributed by MLS GRID”

Last Updated: