Share this with your friends


+17045766234
Ivester Jackson Christie's
1036 Hearth Sw Lane, Concord, NC 28025
- $540,000
- 4
- BD
- 4
- BA
- 3,092
- SqFt





Listing courtesy of Carod Properties. mjclay@carodproperties.com
Sold listing courtesy of JVC Realty, LLC
- Sold Price
- $540,000
- List Price
- $569,000
- MLS#
- 4132097
- Status
- CLOSED
- Days on Market
- 174
- Property Type
- Residential
- Architectural Style
- Traditional
- Year Built
- 2012
- Closing Date
- Oct 16, 2024
- Bedrooms
- 4
- Bathrooms
- 4
- Full Baths
- 3
- Half Baths
- 1
- Lot Size
- 30,491
- Lot Size Area
- 0.7
- Living Area
- 3,092
- Sq Ft Total
- 3092
- County
- Cabarrus
- Subdivision
- Hearthwood
- Special Conditions
- None
Property Description
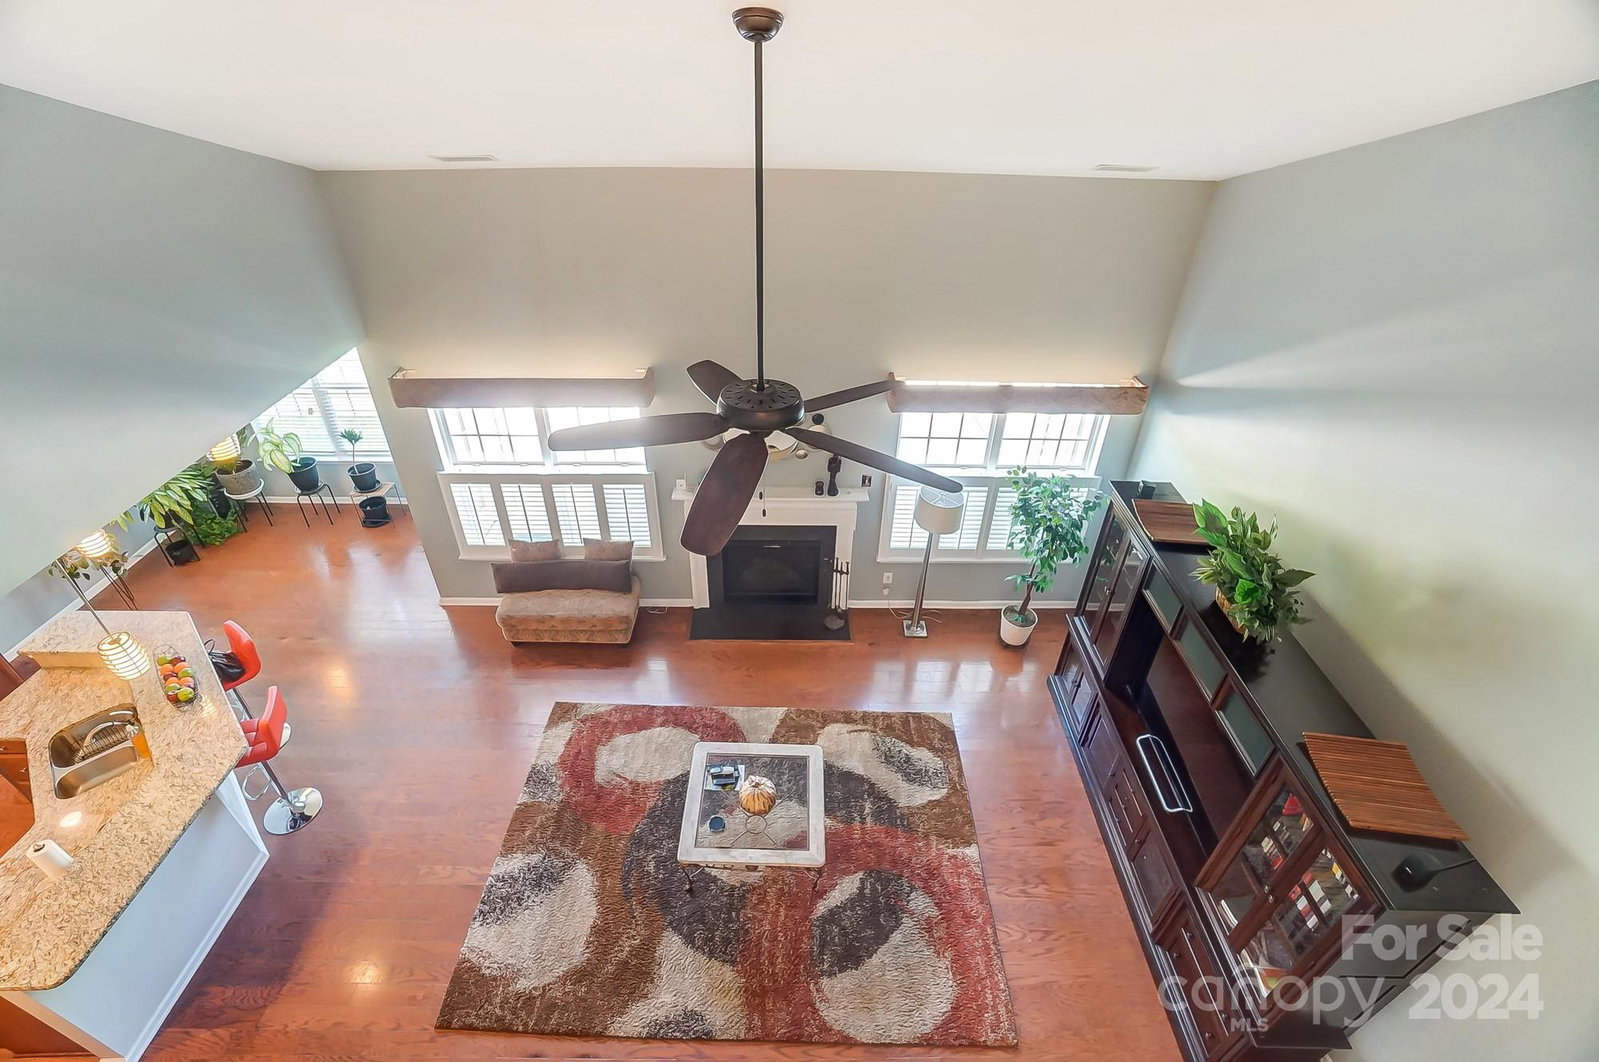
Nestled in the charming community of Concord, NC, 1036 Hearth Lane offers a perfect blend of modern comfort and elegance. This meticulously maintained 3/4-bedroom, 3.5-bathroom home is 3/4 brick, 3-car garage, and useful/ flexible spaces. The open-concept design seamlessly invites a bright and airy living area, complete with large windows that flood the space with natural light connecting the living room to the gourmet kitchen, featuring sleek granite countertops, stainless steel appliances, and ample cabinet space. The luxurious suite is a true oasis, boasting a walk-in closet and a spa-like ensuite bathroom with a soaking tub and a separate shower. Three primary-level bed/ flex rooms provide plenty of space multi-uses. The expansive backyard features a covered patio and lush landscaping and irrigation well. Located near shopping, dining, and top-rated schools, offering the perfect combination of comfort and convenience. Tankless water heater and solar panels remain.
Additional Information
- Hoa Fee
- $700
- Hoa Fee Paid
- Annually
- Community Features
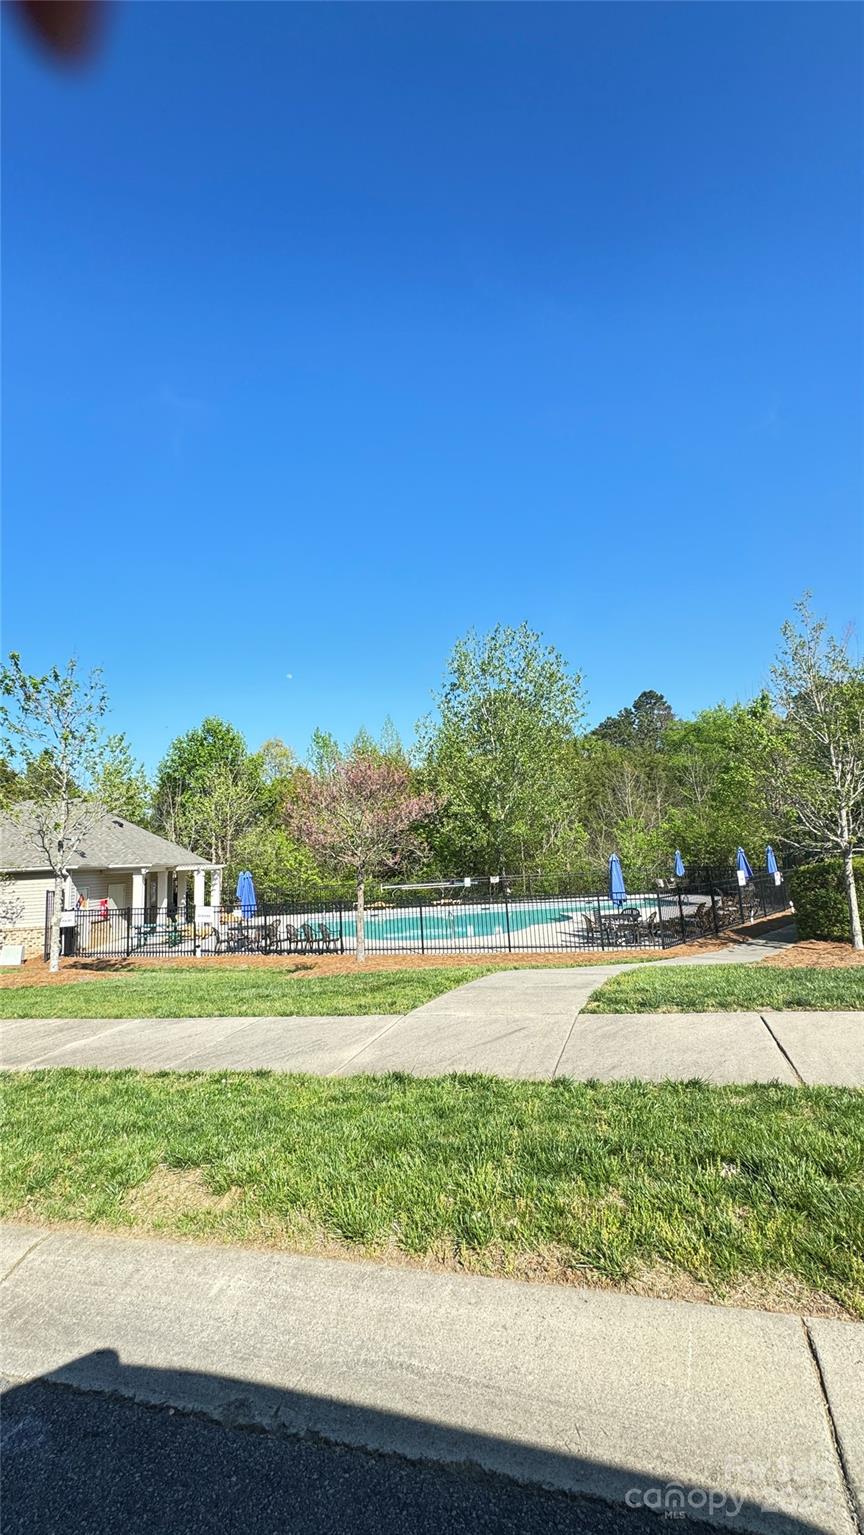
- Cabana, Dog Park, Picnic Area, Playground
- Fireplace
- Yes
- Interior Features
- Storage, Tray Ceiling(s), Walk-In Closet(s)
- Floor Coverings
- Carpet, Wood
- Equipment
- Dishwasher, Gas Cooktop
- Foundation
- Slab
- Main Level Rooms
- Primary Bedroom, Bedroom(s), Dining Room, Breakfast, Laundry, Great Room-Two Story, Kitchen, Bedroom(s)
- Laundry Location
- Gas Dryer Hookup, In Hall, Laundry Room, Lower Level
- Heating
- Natural Gas
- Water
- City
- Sewer
- Public Sewer
- Exterior Construction
- Brick Partial, Vinyl
- Roof
- Asbestos Shingle
- Parking
- Driveway, Attached Garage, Garage Door Opener, Garage Faces Side, Parking Space(s)
- Driveway
- Concrete, Paved
- Lot Description
- Cleared, Open Lot, Private, Wooded
- Elementary School
- Rocky River
- Middle School
- J.N. Fries
- High School
- Central Cabarrus
- Zoning
- R
- Total Property HLA
- 3092
- Master on Main Level
- Yes
Mortgage Calculator
“ Based on information submitted to the MLS GRID as of . All data is obtained from various sources and may not have been verified by broker or MLS GRID. Supplied Open House Information is subject to change without notice. All information should be independently reviewed and verified for accuracy. Some IDX listings have been excluded from this website. Properties may or may not be listed by the office/agent presenting the information © 2026 Canopy MLS as distributed by MLS GRID”

Last Updated: