Share this with your friends


+17045766234
Ivester Jackson Christie's
160 Speckled Trout Run, Brevard, NC 28712
- $680,000
- 3
- BD
- 2
- BA
- 2,066
- SqFt




Listing courtesy of Looking Glass Realty. Paul@LookingGlassRealty.com
Sold listing courtesy of BluAxis Realty
- Sold Price
- $680,000
- List Price
- $689,000
- MLS#
- 4131945
- Status
- CLOSED
- Days on Market
- 46
- Property Type
- Residential
- Year Built
- 2009
- Closing Date
- Jun 07, 2024
- Bedrooms
- 3
- Bathrooms
- 2
- Full Baths
- 2
- Lot Size
- 359,370
- Lot Size Area
- 8.25
- Living Area
- 2,066
- Sq Ft Total
- 2066
- County
- Transylvania
- Subdivision
- Steel Creek
- Special Conditions
- None
Property Description
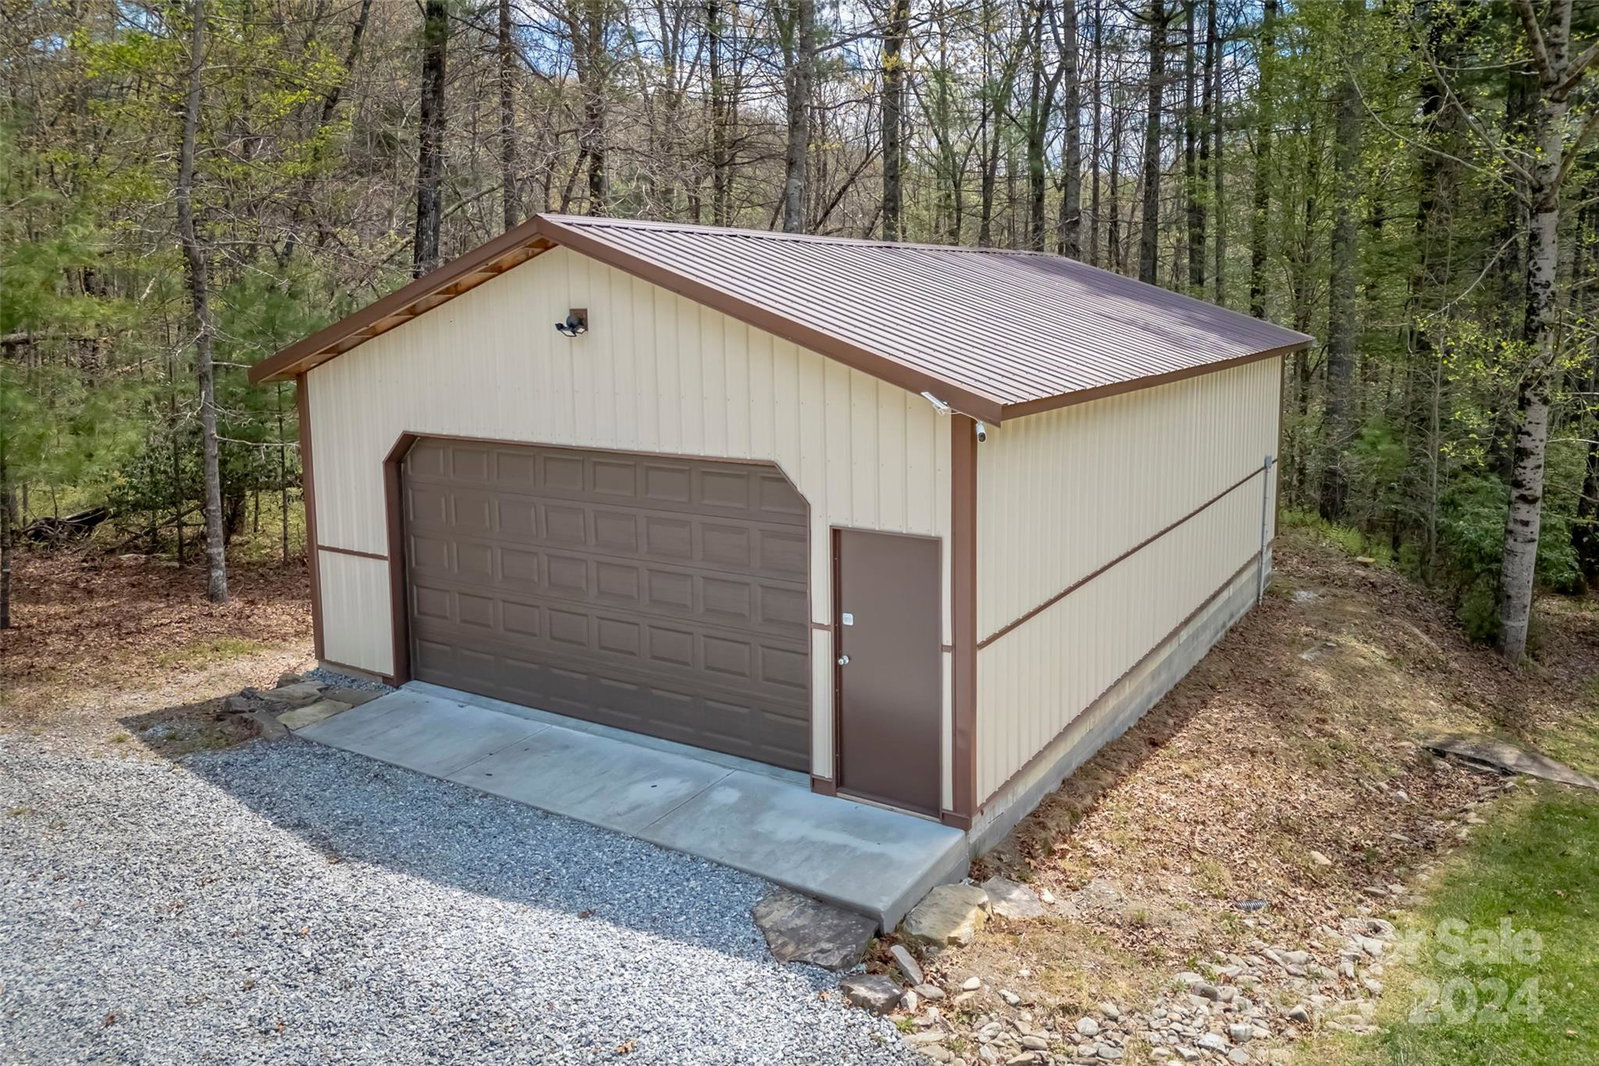
This immaculately maintained wilderness escape is minutes away from the desirable township of Cedar Mountain. The property sits on 8.25 acres of diverse forest with private walking trails that lead to pristine springs, creeks, and a high-elevation pond. The house features one-level living with a split-bedroom floor plan, large communal spaces for indoor and outdoor entertainment, ample storage, and room for expansion. The full, unfinished, walk-out basement and unfinished second level provide additional living space options. The basement showcases a custom Superior Walls reinforced concrete foundation and high-efficiency heating and cooling systems. The oversized detached garage has upgraded power and room for a workshop and recreational equipment. The house also has a LeafFilter Gutter Protection system with a lifetime warranty. It’s conveniently accessible and only two miles from the Cedar Mountain Outpost, one of the few authentic eateries in the area. **SEE THE VIRTUAL TOUR VIDEO**
Additional Information
- Hoa Fee
- $1,800
- Hoa Fee Paid
- Annually
- Fireplace
- Yes
- Interior Features
- Breakfast Bar, Built-in Features, Garden Tub, Kitchen Island, Open Floorplan, Split Bedroom, Walk-In Closet(s)
- Floor Coverings
- Carpet, Tile, Wood
- Equipment
- Dishwasher, Exhaust Hood, Gas Oven, Gas Range, Refrigerator
- Foundation
- Basement
- Main Level Rooms
- Living Room, Dining Area, Kitchen, Breakfast, Mud, Utility Room, Laundry, Primary Bedroom, Bathroom-Full, Bedroom(s), Bedroom(s), Bathroom-Full
- Laundry Location
- Electric Dryer Hookup, Mud Room, Utility Room, Inside, Main Level, Sink, Washer Hookup
- Heating
- Baseboard, Heat Pump, Propane, Radiant
- Water
- Well
- Sewer
- Septic Installed
- Exterior Construction
- Vinyl, Other - See Remarks
- Parking
- Circular Driveway, Driveway, Detached Garage, Garage Door Opener
- Driveway
- Gravel, Paved
- Lot Description
- Pond(s)
- Elementary School
- Unspecified
- Middle School
- Unspecified
- High School
- Unspecified
- Total Property HLA
- 2066
- Master on Main Level
- Yes
Mortgage Calculator
“ Based on information submitted to the MLS GRID as of . All data is obtained from various sources and may not have been verified by broker or MLS GRID. Supplied Open House Information is subject to change without notice. All information should be independently reviewed and verified for accuracy. Some IDX listings have been excluded from this website. Properties may or may not be listed by the office/agent presenting the information © 2026 Canopy MLS as distributed by MLS GRID”

Last Updated: