4413 Coddle Creek Drive, Concord, NC 28027
- $743,345
- 5
- BD
- 4
- BA
- 3,872
- SqFt






Listing courtesy of Southern Homes of the Carolinas, Inc. dawnjulianrealtor@gmail.com
Sold listing courtesy of Bestway Realty
- Sold Price
- $743,345
- List Price
- $797,900
- MLS#
- 4131867
- Status
- CLOSED
- Days on Market
- 92
- Property Type
- Residential
- Architectural Style
- Traditional
- Year Built
- 2005
- Closing Date
- Aug 15, 2024
- Bedrooms
- 5
- Bathrooms
- 4
- Full Baths
- 4
- Lot Size
- 42,688
- Lot Size Area
- 0.98
- Living Area
- 3,872
- Sq Ft Total
- 3872
- County
- Cabarrus
- Subdivision
- Carolando
- Special Conditions
- None
Property Description
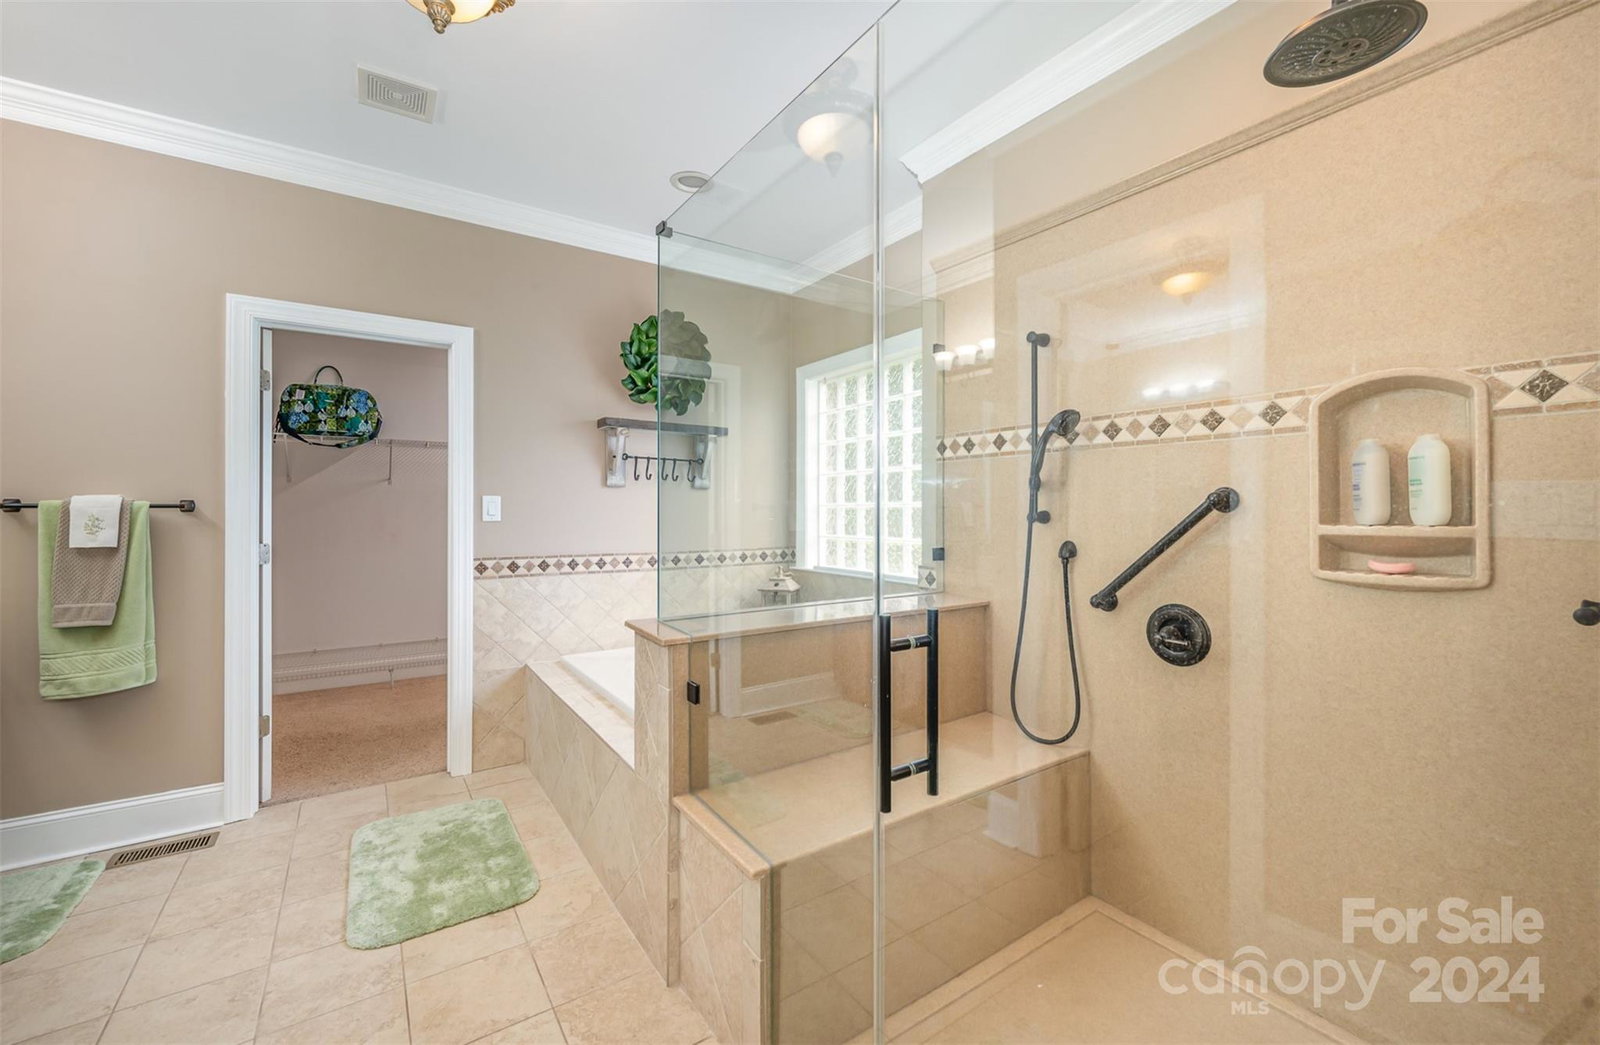
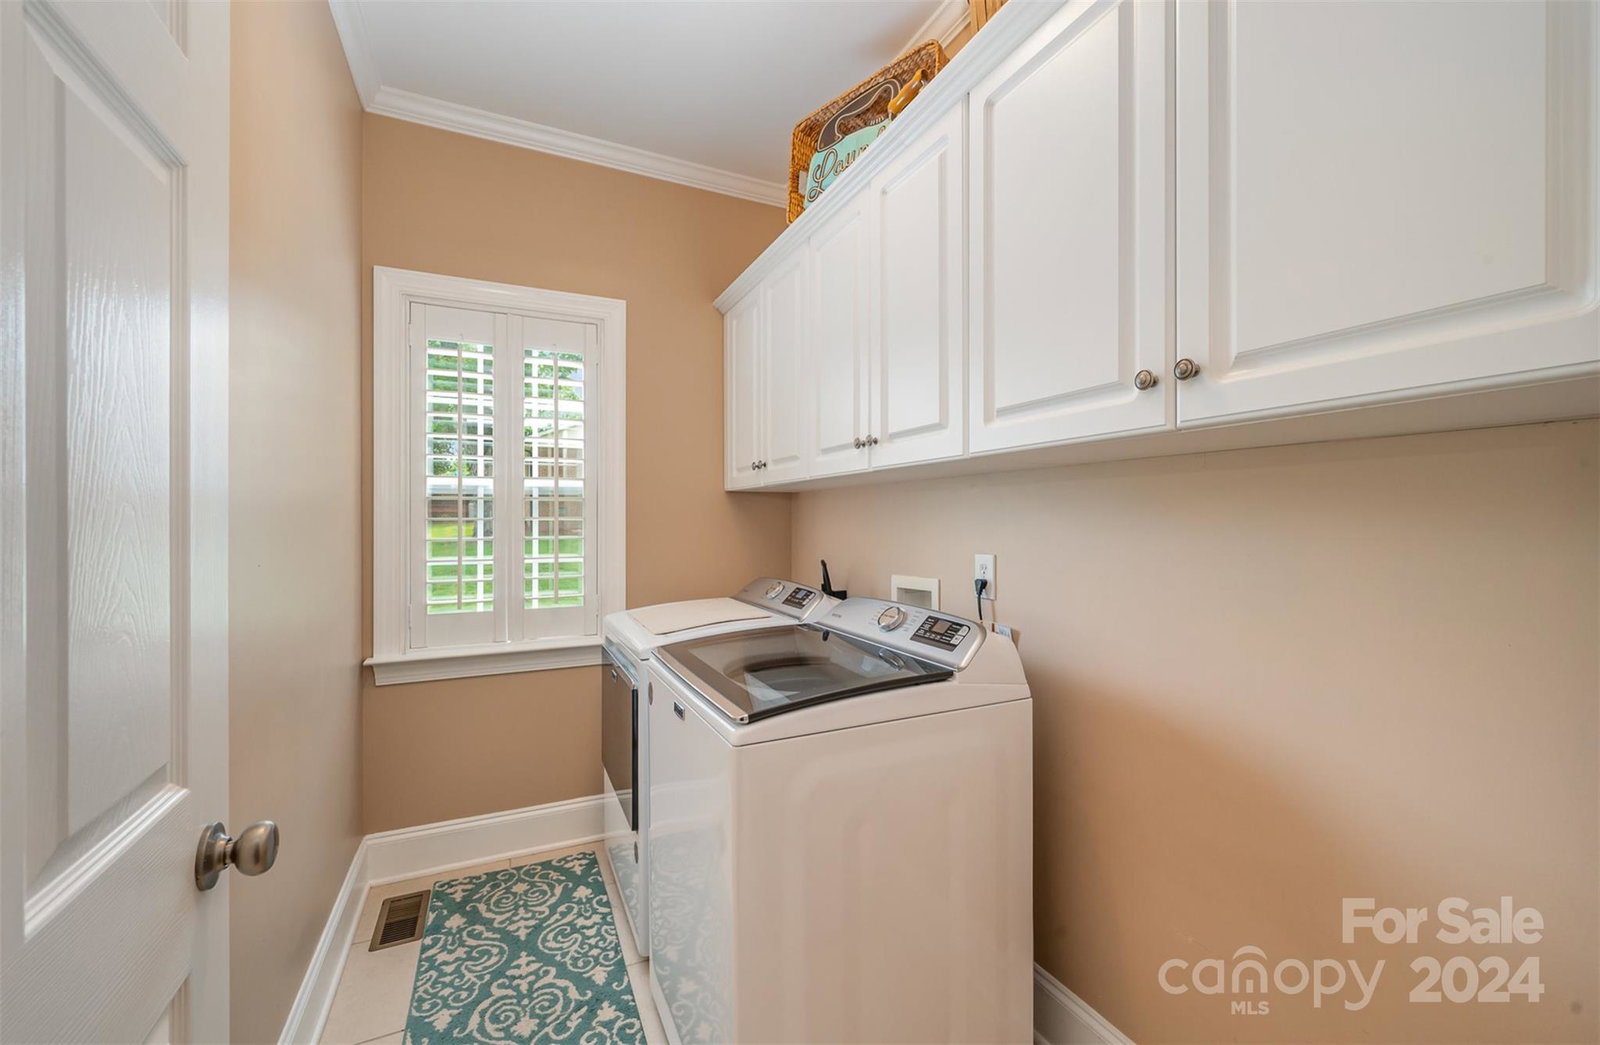
Custom Built Full Brick Executive home in the established Carolando Neighborhood. This home features 5 bedrooms & 4 full baths. The primary suite is on the main floor as well as a secondary bedroom & add'l full bath & laundry. Upstairs offers 3 add'l bedrooms, 2 full "Jack & Jill" baths (each w/ dual sinks) & an expansive bonus room. Great for multigenerational living. A 2 story foyer, great room & walkover balcony allow for natural light. Other features include dual staircases, plantation blinds, 9 ft ceilings down, generous moldings, tankless gas hot water heater & propane gas log fireplace w/ built ins. Mature landscaping on .98 acre, an artisan well (frt & side irrigation), circular driveway, 3 car garage, newer back paver patio & porch, plus endless possibilities to add a detached garage or pool. Primary bath includes large tiled shower, garden tub, H2O closet, & dual sinks. Roof is approx. 3 years old, 2 of the 3 HVAC units are approx. 2 years old. Kitch & Grt Rm windows tinted.
Additional Information
- Hoa Fee
- $25
- Hoa Fee Paid
- Annually
- Fireplace
- Yes
- Interior Features
- Built-in Features, Entrance Foyer, Garden Tub, Kitchen Island, Open Floorplan, Pantry, Split Bedroom, Tray Ceiling(s), Walk-In Closet(s)
- Floor Coverings
- Carpet, Tile, Wood
- Equipment
- Dishwasher, Disposal, Double Oven, Electric Cooktop, Microwave, Tankless Water Heater
- Foundation
- Crawl Space
- Main Level Rooms
- Primary Bedroom, Bathroom-Full, Great Room, Dining Room, Living Room, Kitchen, Laundry, Bedroom(s), Bathroom-Full
- Laundry Location
- Laundry Room, Main Level
- Heating
- Forced Air, Heat Pump
- Water
- City
- Sewer
- Public Sewer
- Exterior Features
- Fire Pit, In-Ground Irrigation
- Exterior Construction
- Brick Full
- Roof
- Shingle
- Parking
- Circular Driveway, Garage Door Opener, Garage Faces Side
- Driveway
- Concrete, Paved
- Lot Description
- Cleared, Level, Wooded
- Elementary School
- Unspecified
- Middle School
- Unspecified
- High School
- Unspecified
- Total Property HLA
- 3872
- Master on Main Level
- Yes
Mortgage Calculator
“ Based on information submitted to the MLS GRID as of . All data is obtained from various sources and may not have been verified by broker or MLS GRID. Supplied Open House Information is subject to change without notice. All information should be independently reviewed and verified for accuracy. Some IDX listings have been excluded from this website. Properties may or may not be listed by the office/agent presenting the information © 2026 Canopy MLS as distributed by MLS GRID”

Last Updated: