114 Robinson Road, Kings Mountain, NC 28086
- $300,000
- 3
- BD
- 2
- BA
- 1,471
- SqFt







Listing courtesy of Keller Williams Unified. brittanyaustinrealty@gmail.com
Sold listing courtesy of Carolina Homes Connection, LLC
- Sold Price
- $300,000
- List Price
- $295,000
- MLS#
- 4131854
- Status
- CLOSED
- Days on Market
- 28
- Property Type
- Residential
- Architectural Style
- Ranch
- Year Built
- 1977
- Closing Date
- May 21, 2024
- Bedrooms
- 3
- Bathrooms
- 2
- Full Baths
- 2
- Lot Size
- 18,295
- Lot Size Area
- 0.42
- Living Area
- 1,471
- Sq Ft Total
- 1471
- County
- Cleveland
- Subdivision
- Quail Hollow
- Special Conditions
- None
Property Description
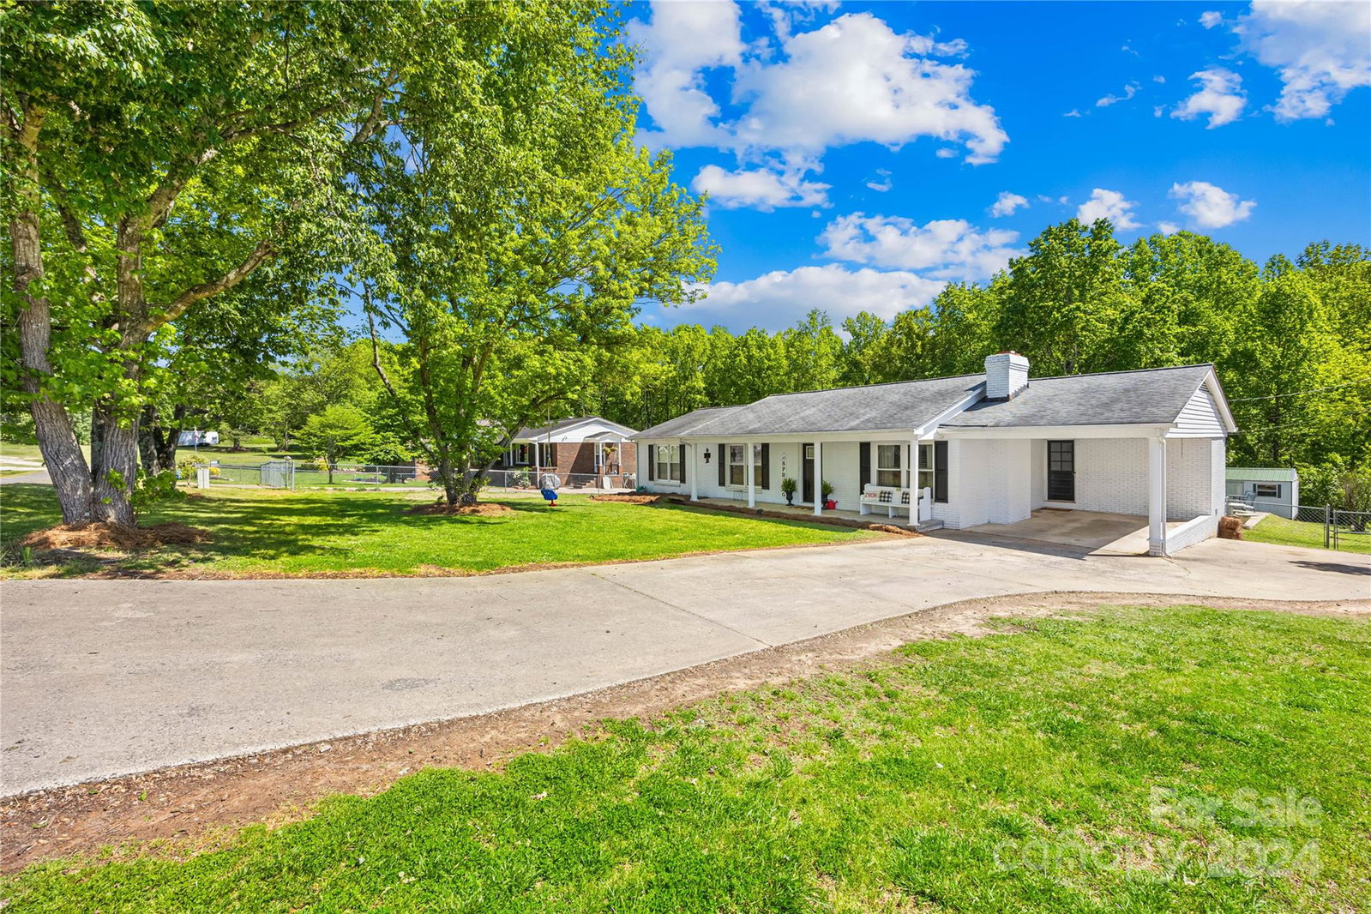
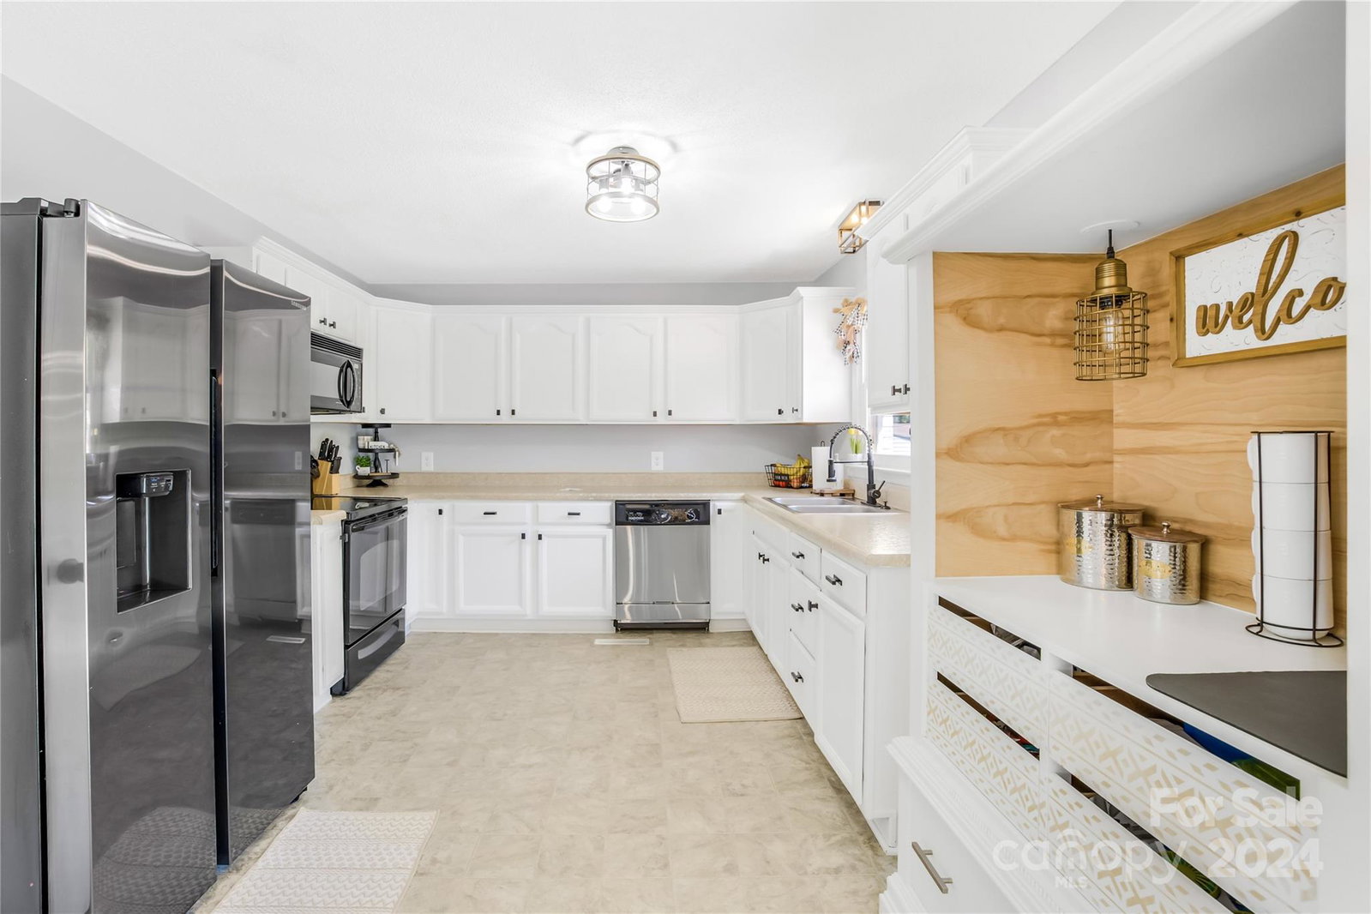
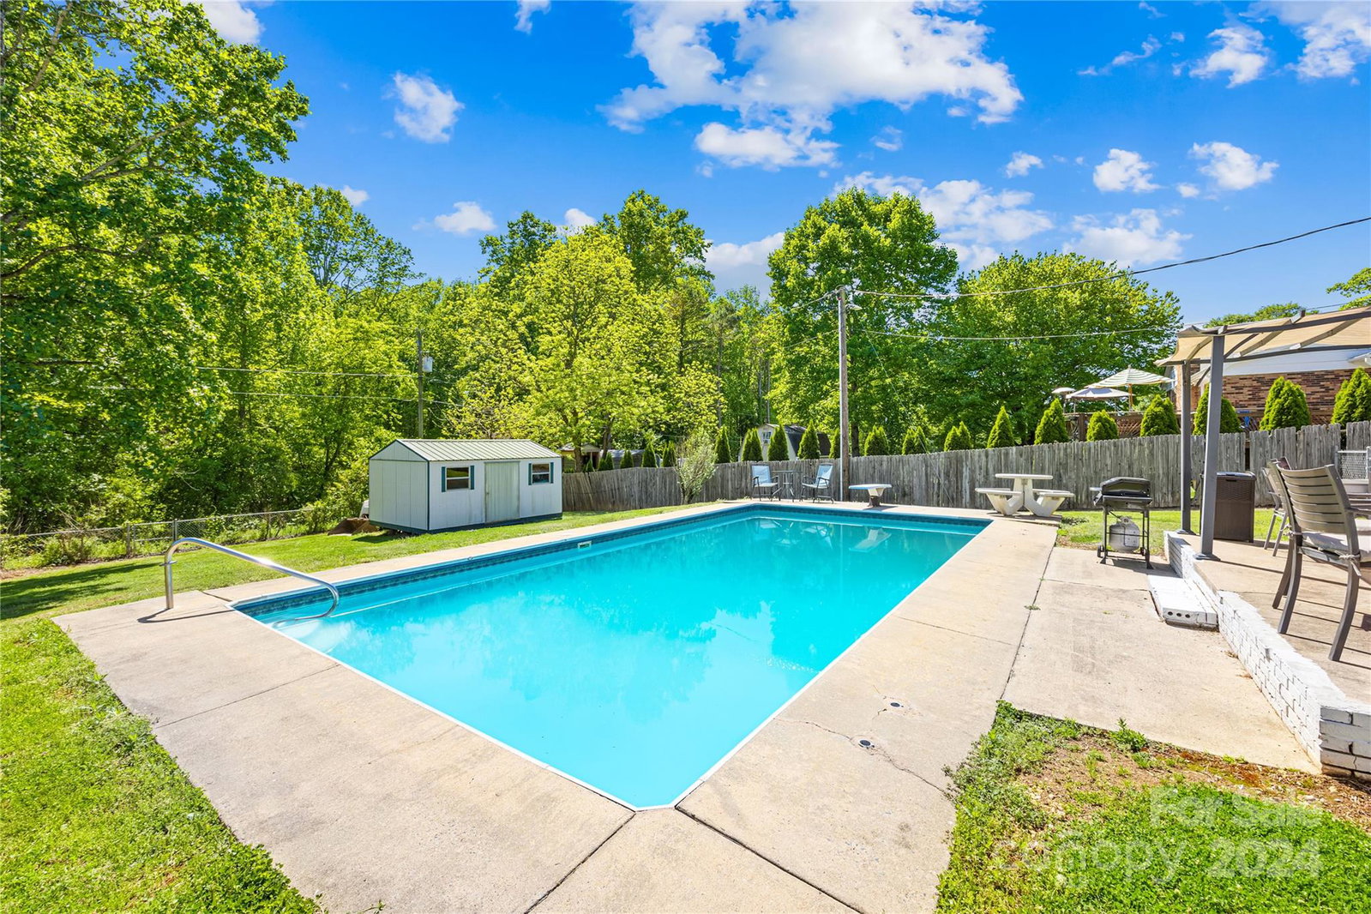
This delightful white washed brick ranch, nestled in a quiet neighborhood, offers the perfect blend of comfort and style. With schools nearby, this home offers the perfect blend of convenience and tranquility for those seeking an ideal living environment. Step inside to find beautiful built ins, a fireplace, an open floor plan, & painted kitchen cabinetry. The open floor plan creates a seamless flow throughout the home, perfect for both relaxation and entertaining. Each bedroom is spacious, and both bathrooms have updated cabinetry, paint, and fixtures. Whether you're enjoying peaceful evenings indoors or hosting gatherings with loved ones around the pool, this charming ranch provides the perfect backdrop for a life well-lived. Don't miss your chance to experience the epitome of suburban living in this inviting home.
Additional Information
- Fireplace
- Yes
- Interior Features
- Built-in Features, Open Floorplan, Pantry
- Floor Coverings
- Carpet, Laminate, Linoleum
- Equipment
- Dishwasher, Electric Range, Microwave
- Foundation
- Crawl Space
- Main Level Rooms
- Living Room, Kitchen, Dining Area, Primary Bedroom, Bathroom-Full, Laundry, Bedroom(s), Bedroom(s), Bathroom-Full
- Laundry Location
- Inside, Laundry Room
- Heating
- Heat Pump
- Water
- City
- Sewer
- Septic Installed
- Exterior Features
- In Ground Pool
- Exterior Construction
- Brick Full
- Parking
- Attached Carport, Driveway
- Driveway
- Concrete, Paved
- Elementary School
- Unspecified
- Middle School
- Unspecified
- High School
- Unspecified
- Zoning
- R-10
- Total Property HLA
- 1471
- Master on Main Level
- Yes
Mortgage Calculator
“ Based on information submitted to the MLS GRID as of . All data is obtained from various sources and may not have been verified by broker or MLS GRID. Supplied Open House Information is subject to change without notice. All information should be independently reviewed and verified for accuracy. Some IDX listings have been excluded from this website. Properties may or may not be listed by the office/agent presenting the information © 2026 Canopy MLS as distributed by MLS GRID”

Last Updated: