2605 Cadagon Court, Charlotte, NC 28270
- $925,000
- 4
- BD
- 4
- BA
- 3,705
- SqFt




Listing courtesy of Corcoran HM Properties. peggypeterson@hmproperties.com
Sold listing courtesy of Epique Inc.
- Sold Price
- $925,000
- List Price
- $895,000
- MLS#
- 4131847
- Status
- CLOSED
- Days on Market
- 20
- Property Type
- Residential
- Architectural Style
- Transitional
- Year Built
- 2000
- Closing Date
- May 23, 2024
- Bedrooms
- 4
- Bathrooms
- 4
- Full Baths
- 3
- Half Baths
- 1
- Lot Size
- 14,374
- Lot Size Area
- 0.33
- Living Area
- 3,705
- Sq Ft Total
- 3705
- County
- Mecklenburg
- Subdivision
- Providence Plantation Estates
- Special Conditions
- None
Property Description
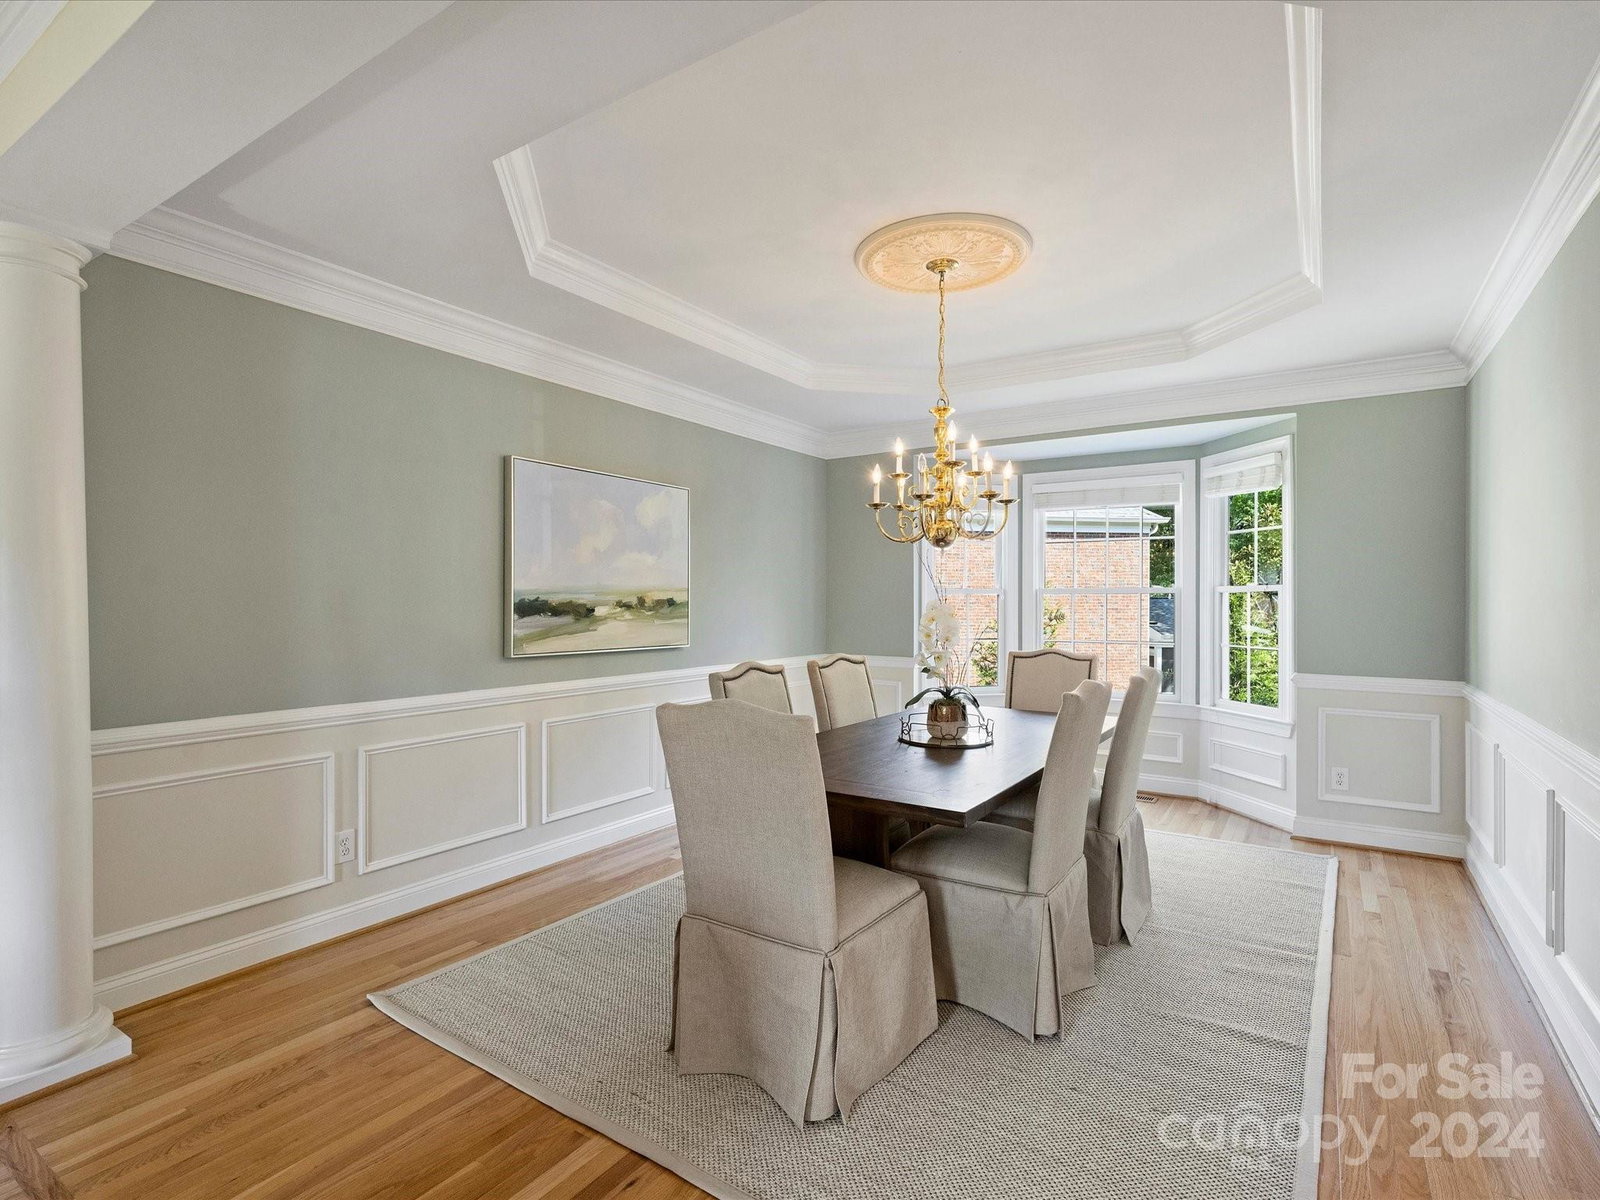
Lovely 4 BR, 3 ½ BTH full brick home situated on a quiet cul-de-sac in Providence Plantation Estates. Absolutely move-in ready featuring two-story entry w/turned staircase, beautiful hardwoods, elegant moldings, dual staircases & fabulous screened porch. Formal living & dining areas on main along w/a convenient office. The kitchen offers an abundance of cabinetry, island, desk area & breakfast area and flows seamlessly into the fam room complete with gas fireplace & wet bar. Laundry room/drop zone off garage entry. Natural light illuminates every corner of this home! Upstairs, find 4 BR's plus bonus room. Primary suite w/double door entry & hardwoods, sitting area, spacious walk-in & private bath. Two bedrooms share a Jack & Jill bath, while another BR features ensuite bath. Venture outside to the screened porch, overlooking a meticulously landscaped backyard adorned with mature greenery and offering the perfect retreat for relaxation & entertaining. Community pool & playground nearby!
Additional Information
- Hoa Fee
- $514
- Hoa Fee Paid
- Semi-Annually
- Community Features
- Clubhouse, Outdoor Pool, Playground, Sidewalks
- Fireplace
- Yes
- Interior Features
- Attic Stairs Pulldown, Entrance Foyer, Kitchen Island, Pantry, Walk-In Closet(s), Walk-In Pantry, Wet Bar
- Floor Coverings
- Carpet, Linoleum, Tile, Wood
- Equipment
- Dishwasher, Disposal, Electric Cooktop, Gas Water Heater, Microwave, Refrigerator, Self Cleaning Oven, Wall Oven
- Foundation
- Crawl Space
- Main Level Rooms
- Living Room, Dining Room, Study, Kitchen, Breakfast, Family Room, Laundry, Bathroom-Half
- Laundry Location
- Laundry Room, Main Level, Sink
- Heating
- Forced Air
- Water
- City
- Sewer
- Public Sewer
- Exterior Features
- In-Ground Irrigation
- Exterior Construction
- Brick Full
- Roof
- Shingle
- Parking
- Driveway, Attached Garage, Garage Door Opener, Garage Faces Side
- Driveway
- Concrete, Paved
- Lot Description
- Corner Lot, Cul-De-Sac, Wooded
- Elementary School
- Providence Spring
- Middle School
- Crestdale
- High School
- Providence
- Zoning
- N1-A
- Builder Name
- Toll Brothers
- Total Property HLA
- 3705
Mortgage Calculator
“ Based on information submitted to the MLS GRID as of . All data is obtained from various sources and may not have been verified by broker or MLS GRID. Supplied Open House Information is subject to change without notice. All information should be independently reviewed and verified for accuracy. Some IDX listings have been excluded from this website. Properties may or may not be listed by the office/agent presenting the information © 2026 Canopy MLS as distributed by MLS GRID”

Last Updated: