3524 Highview Road, Charlotte, NC 28210
- $850,000
- 4
- BD
- 3
- BA
- 2,639
- SqFt




Listing courtesy of COMPASS. linda.davis@compass.com
Sold listing courtesy of Helen Adams Realty
- Sold Price
- $850,000
- List Price
- $950,000
- MLS#
- 4131777
- Status
- CLOSED
- Days on Market
- 50
- Property Type
- Residential
- Architectural Style
- Transitional
- Year Built
- 1961
- Closing Date
- Aug 02, 2024
- Bedrooms
- 4
- Bathrooms
- 3
- Full Baths
- 2
- Half Baths
- 1
- Lot Size
- 20,037
- Lot Size Area
- 0.46
- Living Area
- 2,639
- Sq Ft Total
- 2639
- County
- Mecklenburg
- Subdivision
- Mountainbrook
- Special Conditions
- None
Property Description
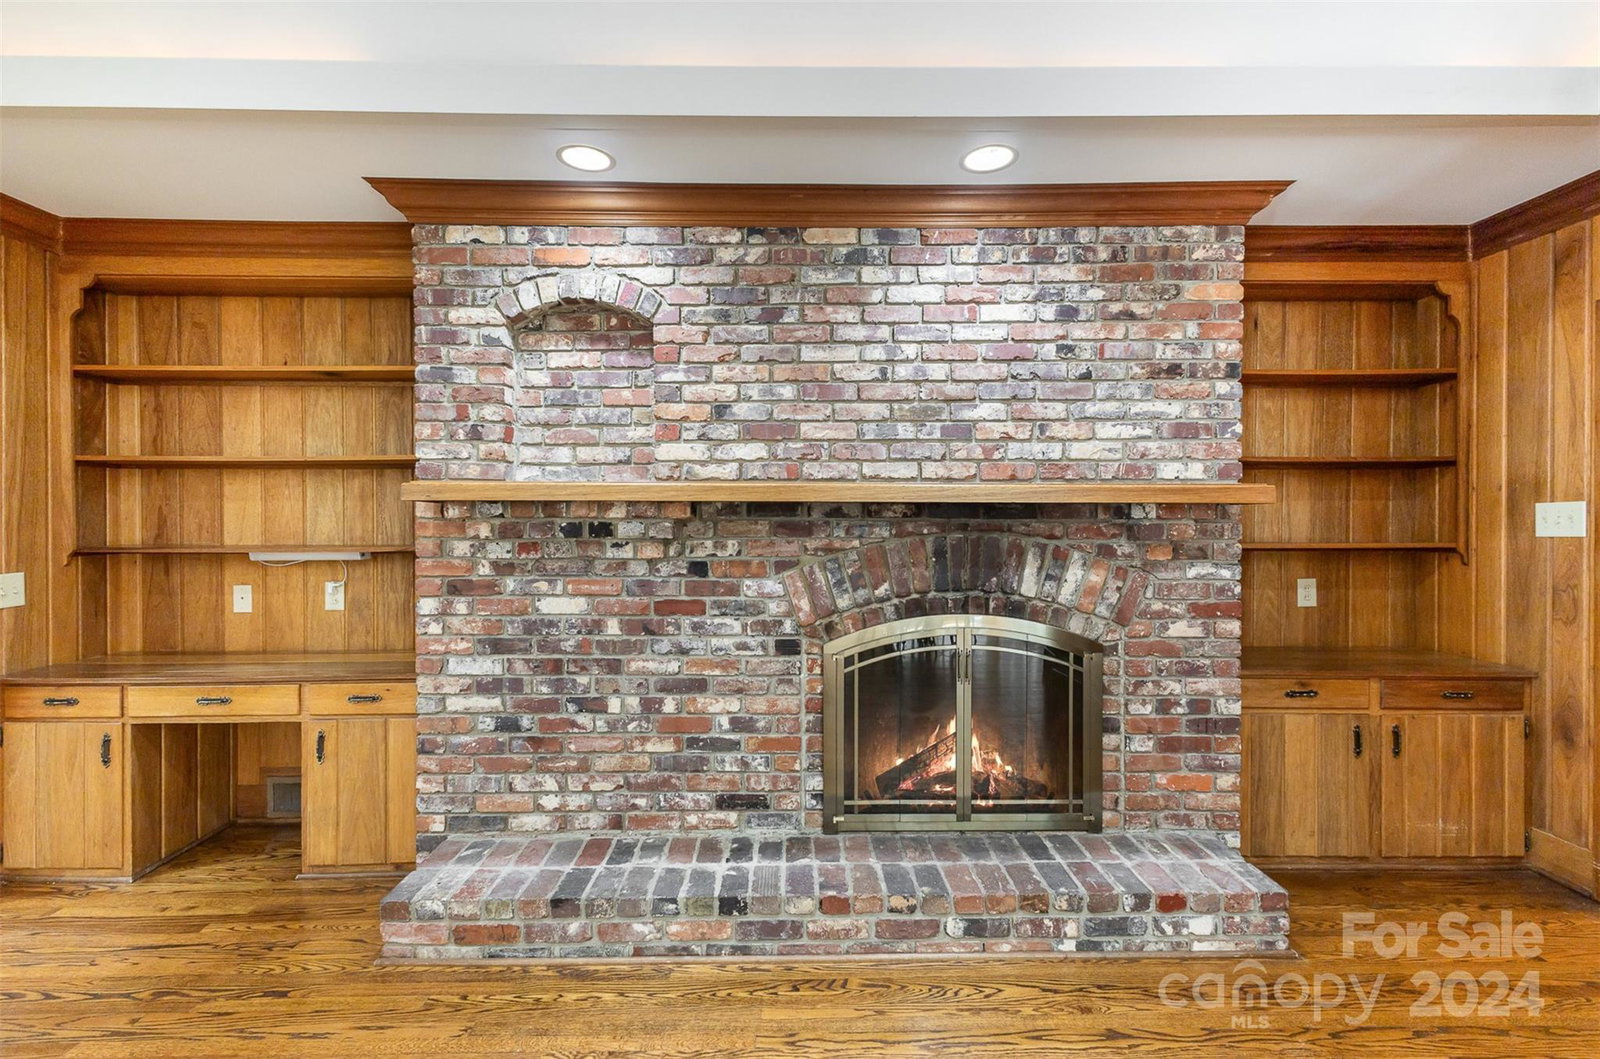
This is a beautiful brick ranch home on a gorgeous lot. In 2003 a wonderful large addition was added to expand the family room all open to the kitchen. The kitchen was remodeled in 2003 w/ white cabinets, granite counter tops and island. All bedrooms are a nice size and bathrooms have had some upgrading done. Hardwood floors through out the home except kitchen, back entrance and baths. Take a moment to enjoy the backyard and gazebo that is wonderful for entertaining or just relaxing. Lush landscaping makes this yard private and inviting. Extra parking in the back and a storage room off the carport. New HVAC in 2023. Sealed crawl space and Tankless hot water heater. All interior walls painted in June 2024. Close proximity to all Southpark amenities. A swim and tennis club that is through a separate membership process, there may be a waiting list to become a member.
Additional Information
- Community Features
- Outdoor Pool, Sidewalks, Tennis Court(s)
- Fireplace
- Yes
- Interior Features
- Attic Stairs Pulldown, Built-in Features, Entrance Foyer, Kitchen Island, Open Floorplan, Pantry
- Floor Coverings
- Tile, Wood
- Equipment
- Dishwasher, Disposal, Electric Oven
- Foundation
- Crawl Space
- Main Level Rooms
- Primary Bedroom, Bedroom(s), Bathroom-Full, Kitchen, Living Room, Dining Room, Breakfast, Great Room
- Laundry Location
- Laundry Room, Main Level
- Heating
- Natural Gas
- Water
- City
- Sewer
- Public Sewer
- Exterior Features
- Gas Grill
- Exterior Construction
- Brick Full
- Roof
- Shingle
- Parking
- Attached Carport
- Driveway
- Concrete, Paved
- Lot Description
- Level, Wooded
- Elementary School
- Sharon
- Middle School
- Carmel
- High School
- Myers Park
- Total Property HLA
- 2639
- Master on Main Level
- Yes
Mortgage Calculator
“ Based on information submitted to the MLS GRID as of . All data is obtained from various sources and may not have been verified by broker or MLS GRID. Supplied Open House Information is subject to change without notice. All information should be independently reviewed and verified for accuracy. Some IDX listings have been excluded from this website. Properties may or may not be listed by the office/agent presenting the information © 2026 Canopy MLS as distributed by MLS GRID”

Last Updated: