Share this with your friends


+17045766234
Ivester Jackson Christie's
561 Westwood Lane, Taylorsville, NC 28681
- $575,000
- 3
- BD
- 3
- BA
- 2,687
- SqFt




Listing courtesy of RE/MAX Legendary. dalesharpe@remax.net
Sold listing courtesy of Canopy Administration
- Sold Price
- $575,000
- List Price
- $590,000
- MLS#
- 4131333
- Status
- CLOSED
- Days on Market
- 39
- Property Type
- Residential
- Year Built
- 1994
- Closing Date
- Jun 03, 2024
- Bedrooms
- 3
- Bathrooms
- 3
- Full Baths
- 3
- Lot Size
- 98,445
- Lot Size Area
- 2.26
- Living Area
- 2,687
- Sq Ft Total
- 2687
- County
- Alexander
- Subdivision
- Westwood
- Special Conditions
- None
Property Description
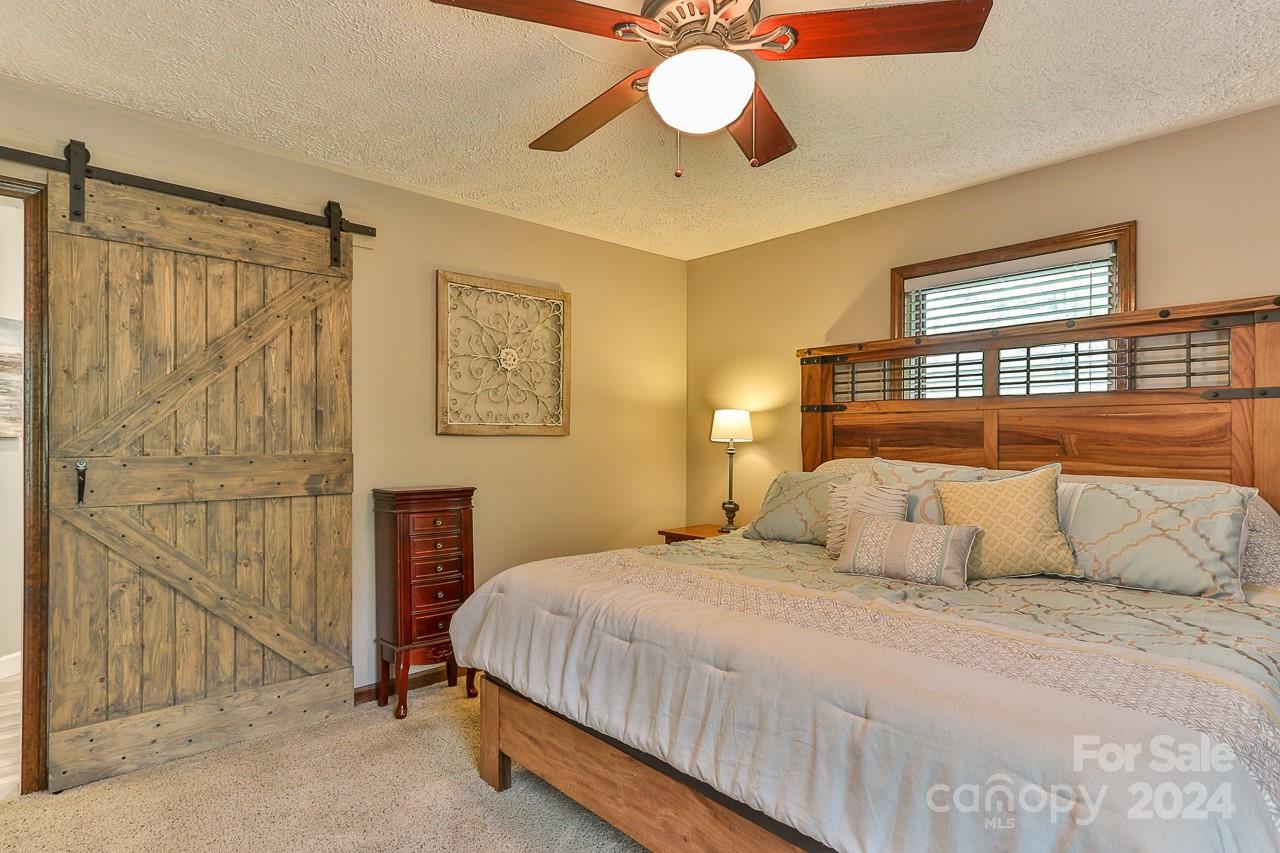
This all-brick home nestled in a serene neighborhood offers comfort, convenience, and outdoor entertainment. As you step inside, you'll be greeted by a spacious living area overlooking the in-ground swimming pool. The floor plan connects the living room, dining area, and kitchen, making it ideal for both everyday living and entertaining. The kitchen is well-appointed with modern appliances, ample counter space, and plenty of storage. This home features 3 comfortable sized bedrooms and 2 full bathrooms on the main level. The primary bedroom offers a private updated en-suite bathroom, providing a touch of luxury. Step outside to your own private oasis. The backyard boasts a stunning pool, perfect for summer gatherings with friends and family. The surrounding patio area provides ample space for lounging and entertaining. The detached garage offers extra parking, with potential for a workshop. Above the attached garage the bonus room connects to a walk-in attic with floored storage.
Additional Information
- Fireplace
- Yes
- Equipment
- Dishwasher, Electric Range
- Foundation
- Basement
- Main Level Rooms
- Primary Bedroom, Bedroom(s), Bedroom(s), Bathroom-Full, Bathroom-Full, Dining Room, Kitchen, Laundry, Living Room
- Laundry Location
- Laundry Room
- Heating
- Heat Pump
- Water
- City
- Sewer
- Septic Installed
- Exterior Features
- In Ground Pool
- Exterior Construction
- Brick Full
- Parking
- Driveway, Attached Garage, Detached Garage, Garage Door Opener, Garage Faces Front, Garage Faces Side
- Driveway
- Concrete, Paved
- Elementary School
- Wittenburg
- Middle School
- West Alexander
- High School
- Alexander Central
- Total Property HLA
- 2687
- Master on Main Level
- Yes
Mortgage Calculator
“ Based on information submitted to the MLS GRID as of . All data is obtained from various sources and may not have been verified by broker or MLS GRID. Supplied Open House Information is subject to change without notice. All information should be independently reviewed and verified for accuracy. Some IDX listings have been excluded from this website. Properties may or may not be listed by the office/agent presenting the information © 2026 Canopy MLS as distributed by MLS GRID”

Last Updated: