535 Glen Echo Circle, Saluda, NC 28773
- $445,800
- 2
- BD
- 2
- BA
- 1,027
- SqFt




Listing courtesy of Allen Tate/Beverly-Hanks Saluda. ammie.weymer@allentate.com
Sold listing courtesy of New View Realty
- Sold Price
- $445,800
- List Price
- $475,000
- MLS#
- 4131162
- Status
- CLOSED
- Days on Market
- 227
- Property Type
- Residential
- Architectural Style
- Cabin
- Year Built
- 2001
- Closing Date
- Dec 05, 2024
- Bedrooms
- 2
- Bathrooms
- 2
- Full Baths
- 2
- Lot Size
- 17,859
- Lot Size Area
- 0.41000000000000003
- Living Area
- 1,027
- Sq Ft Total
- 1027
- County
- Polk
- Subdivision
- Glen Echo
- Special Conditions
- None
Property Description
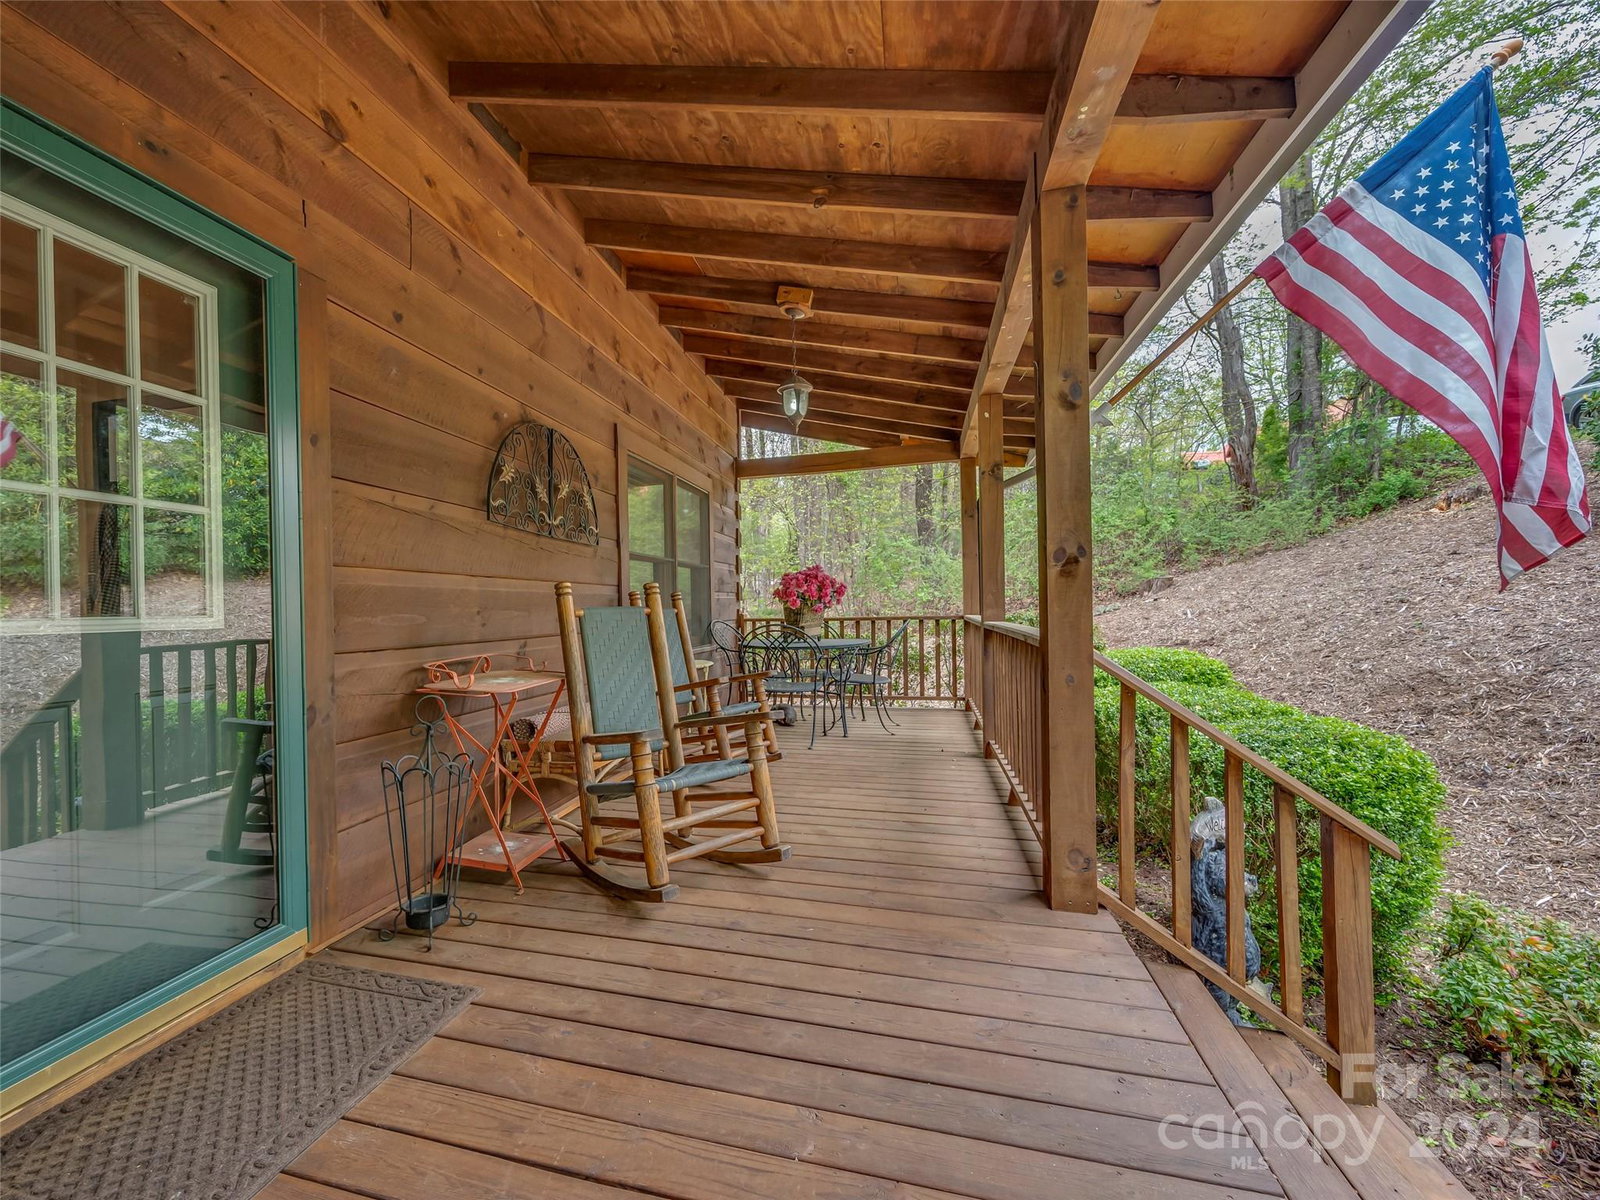
Home for all seasons! Watch the coming fall turn the mountain view into a fantastic sight of color from the screened back porch! This cozy, comfortable cottage offers you a piece of Paradise! Enjoy evenings around the stone fireplace or your morning coffee on the large private front porch! There are two bedrooms/two bathrooms with heart of pine flooring, vault ceiling in the Great Room. The basements offers a two-car garage with a large heated and cooled storage room with windows that could easily be converted to a third bedroom, workshop, or hobby room. This storage room is 550 sq' with concrete floor. A 3 bedroom septic is in place. The home is located minutes from downtown Saluda in a lovely neighborhood! Don't let this special mountain retreat get way; come make this yours today!
Additional Information
- Community Features
- None
- Fireplace
- Yes
- Interior Features
- Open Floorplan, Storage
- Floor Coverings
- Concrete, Tile, Wood
- Equipment
- Dishwasher, Dryer, Electric Water Heater, Gas Range, Microwave, Plumbed For Ice Maker, Refrigerator, Self Cleaning Oven, Washer
- Foundation
- Permanent
- Main Level Rooms
- Great Room, Dining Area, Kitchen, Laundry, Primary Bedroom, Bathroom-Full, Bedroom(s), Bathroom-Full
- Laundry Location
- In Hall, Laundry Closet
- Heating
- Central, Forced Air, Propane
- Water
- Community Well
- Sewer
- Septic Installed
- Exterior Construction
- Log, Synthetic Stucco
- Roof
- Metal
- Parking
- Basement, Driveway, Attached Garage, Garage Door Opener
- Driveway
- Gravel, Paved
- Lot Description
- Hilly, Sloped, Wooded, Views
- Elementary School
- Saluda
- Middle School
- Polk
- High School
- Polk
- Zoning
- MX
- Builder Name
- Grier Eargle
- Total Property HLA
- 1027
- Master on Main Level
- Yes
Mortgage Calculator
“ Based on information submitted to the MLS GRID as of . All data is obtained from various sources and may not have been verified by broker or MLS GRID. Supplied Open House Information is subject to change without notice. All information should be independently reviewed and verified for accuracy. Some IDX listings have been excluded from this website. Properties may or may not be listed by the office/agent presenting the information © 2026 Canopy MLS as distributed by MLS GRID”

Last Updated: