1701 Flynnwood Drive, Charlotte, NC 28205
- $897,000
- 4
- BD
- 4
- BA
- 2,525
- SqFt




Listing courtesy of COMPASS. amandakupchellahomes@gmail.com
Sold listing courtesy of The Finer Homes Group
- Sold Price
- $897,000
- List Price
- $897,000
- MLS#
- 4131128
- Status
- CLOSED
- Days on Market
- 48
- Property Type
- Residential
- Architectural Style
- Transitional
- Year Built
- 2017
- Closing Date
- Jun 13, 2024
- Bedrooms
- 4
- Bathrooms
- 4
- Full Baths
- 3
- Half Baths
- 1
- Lot Size
- 16,988
- Lot Size Area
- 0.39
- Living Area
- 2,525
- Sq Ft Total
- 2525
- County
- Mecklenburg
- Subdivision
- Merry Oaks
- Special Conditions
- None
Property Description
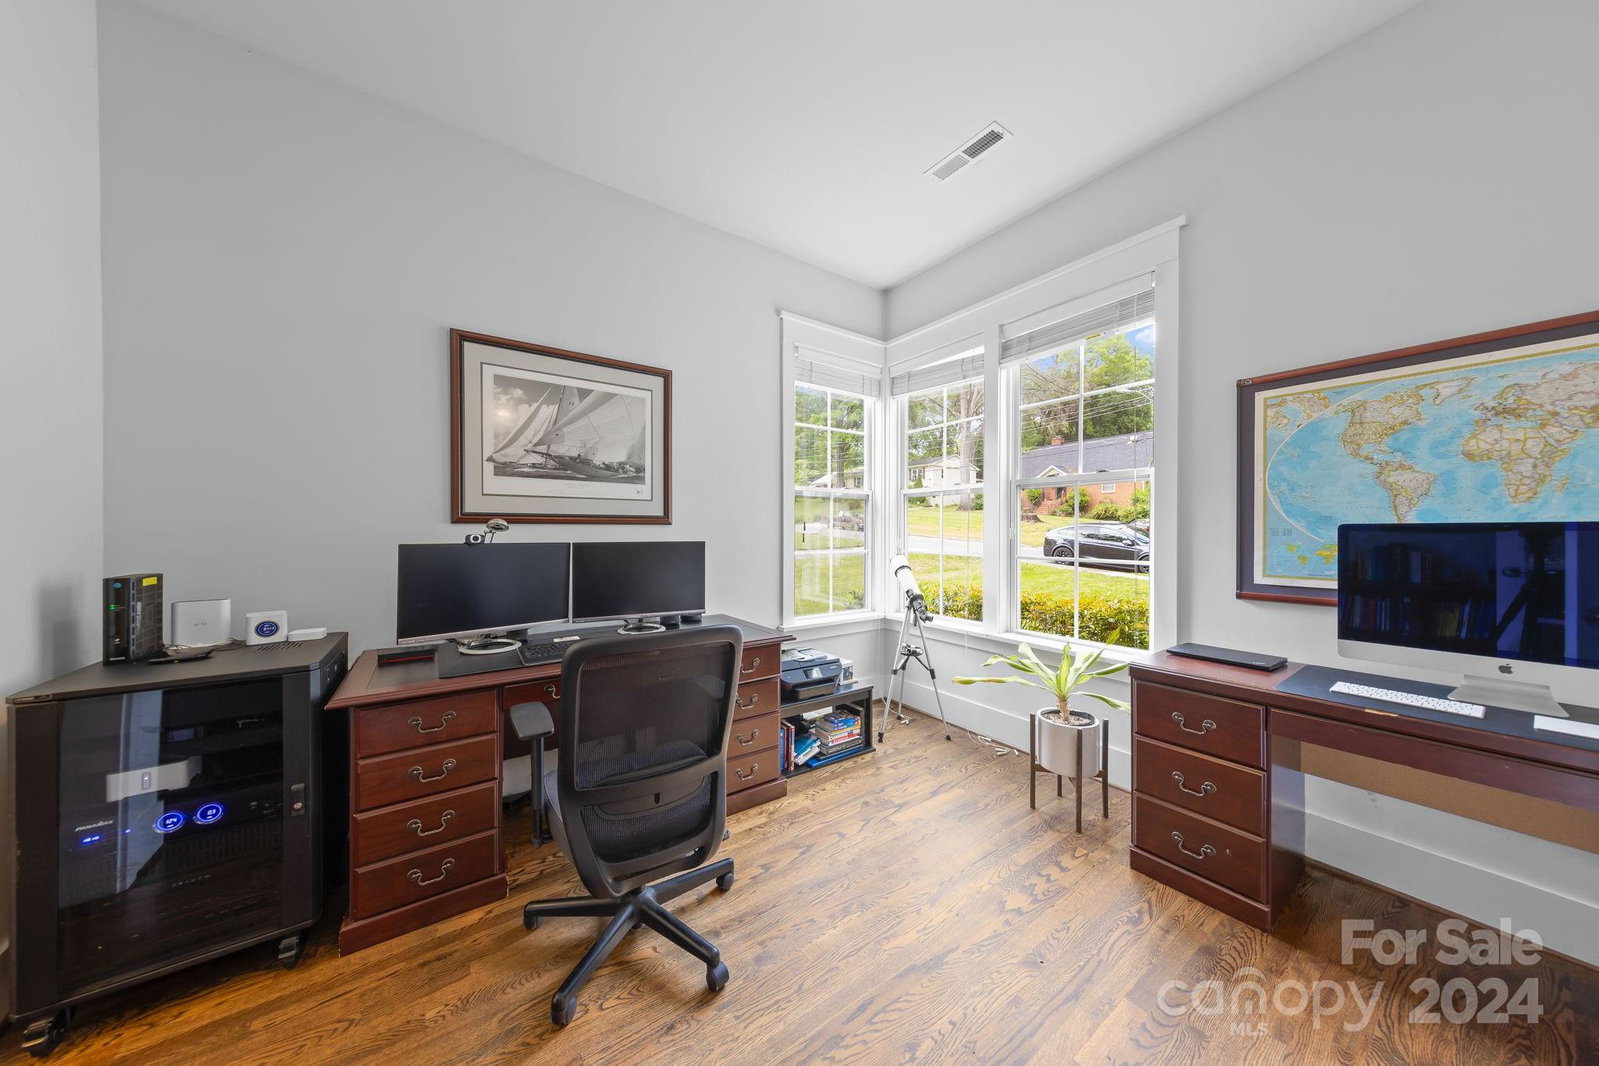
Welcome to 1701 Flynnwood Drive, a newer home nestled in the Merry Oaks neighborhood just a hop skip from Plaza Midwood. This delightful residence boasts 4 bedrooms and 3.5 bathrooms, offering plenty of space to make your own. Step inside and discover the open floor plan and 10 ft ceilings that create a spacious and airy atmosphere. The primary bedroom is an owner's retreat with an oversized room, two walk-in closets, double vanities and garden tub in the bathroom. The open kitchen and large island are perfect for hosting guests. When the weather cools down, cozy up by the indoor fireplace or head outside to sit around the fire table. In warmer weather, entertain on the back deck built with Trex boards and cook up a storm in the outdoor kitchen featuring a built-in refrigerator, large granite countertops, a built-in Green Egg smoker and a gas grill. The fully fenced large lot offers tons of privacy. This home is perfect for comfortable, easy living close to all Charlotte has to offer!
Additional Information
- Community Features
- Playground, Street Lights, Walking Trails
- Fireplace
- Yes
- Interior Features
- Attic Stairs Pulldown, Built-in Features, Garden Tub, Kitchen Island, Open Floorplan, Walk-In Pantry
- Floor Coverings
- Carpet, Tile, Wood
- Equipment
- Dishwasher, Disposal, Electric Oven, Electric Range, Gas Water Heater, Microwave, Self Cleaning Oven
- Foundation
- Crawl Space
- Main Level Rooms
- Study, Kitchen, Great Room, Dining Room, Bathroom-Half
- Laundry Location
- Electric Dryer Hookup, Laundry Room, Upper Level, Washer Hookup
- Heating
- Forced Air, Natural Gas
- Water
- City
- Sewer
- Public Sewer
- Exterior Features
- Outdoor Kitchen
- Exterior Construction
- Fiber Cement
- Roof
- Shingle
- Parking
- Driveway, Attached Garage
- Driveway
- Concrete, Paved
- Lot Description
- Private
- Elementary School
- Unspecified
- Middle School
- Unspecified
- High School
- Unspecified
- Total Property HLA
- 2525
Mortgage Calculator
“ Based on information submitted to the MLS GRID as of . All data is obtained from various sources and may not have been verified by broker or MLS GRID. Supplied Open House Information is subject to change without notice. All information should be independently reviewed and verified for accuracy. Some IDX listings have been excluded from this website. Properties may or may not be listed by the office/agent presenting the information © 2026 Canopy MLS as distributed by MLS GRID”

Last Updated: