710 W Trade Street Unit #508, Charlotte, NC 28202
- $300,000
- 1
- BD
- 1
- BA
- 819
- SqFt




Listing courtesy of RE/MAX Executive. brian@thebelchergroup.com
Sold listing courtesy of Real Broker, LLC
- Sold Price
- $300,000
- List Price
- $310,000
- MLS#
- 4130723
- Status
- CLOSED
- Days on Market
- 59
- Property Type
- Residential
- Year Built
- 2001
- Closing Date
- Jul 22, 2024
- Bedrooms
- 1
- Bathrooms
- 1
- Full Baths
- 1
- Living Area
- 819
- Sq Ft Total
- 819
- County
- Mecklenburg
- Subdivision
- Gateway Lofts
- Special Conditions
- None
- Dom
- Yes
Property Description
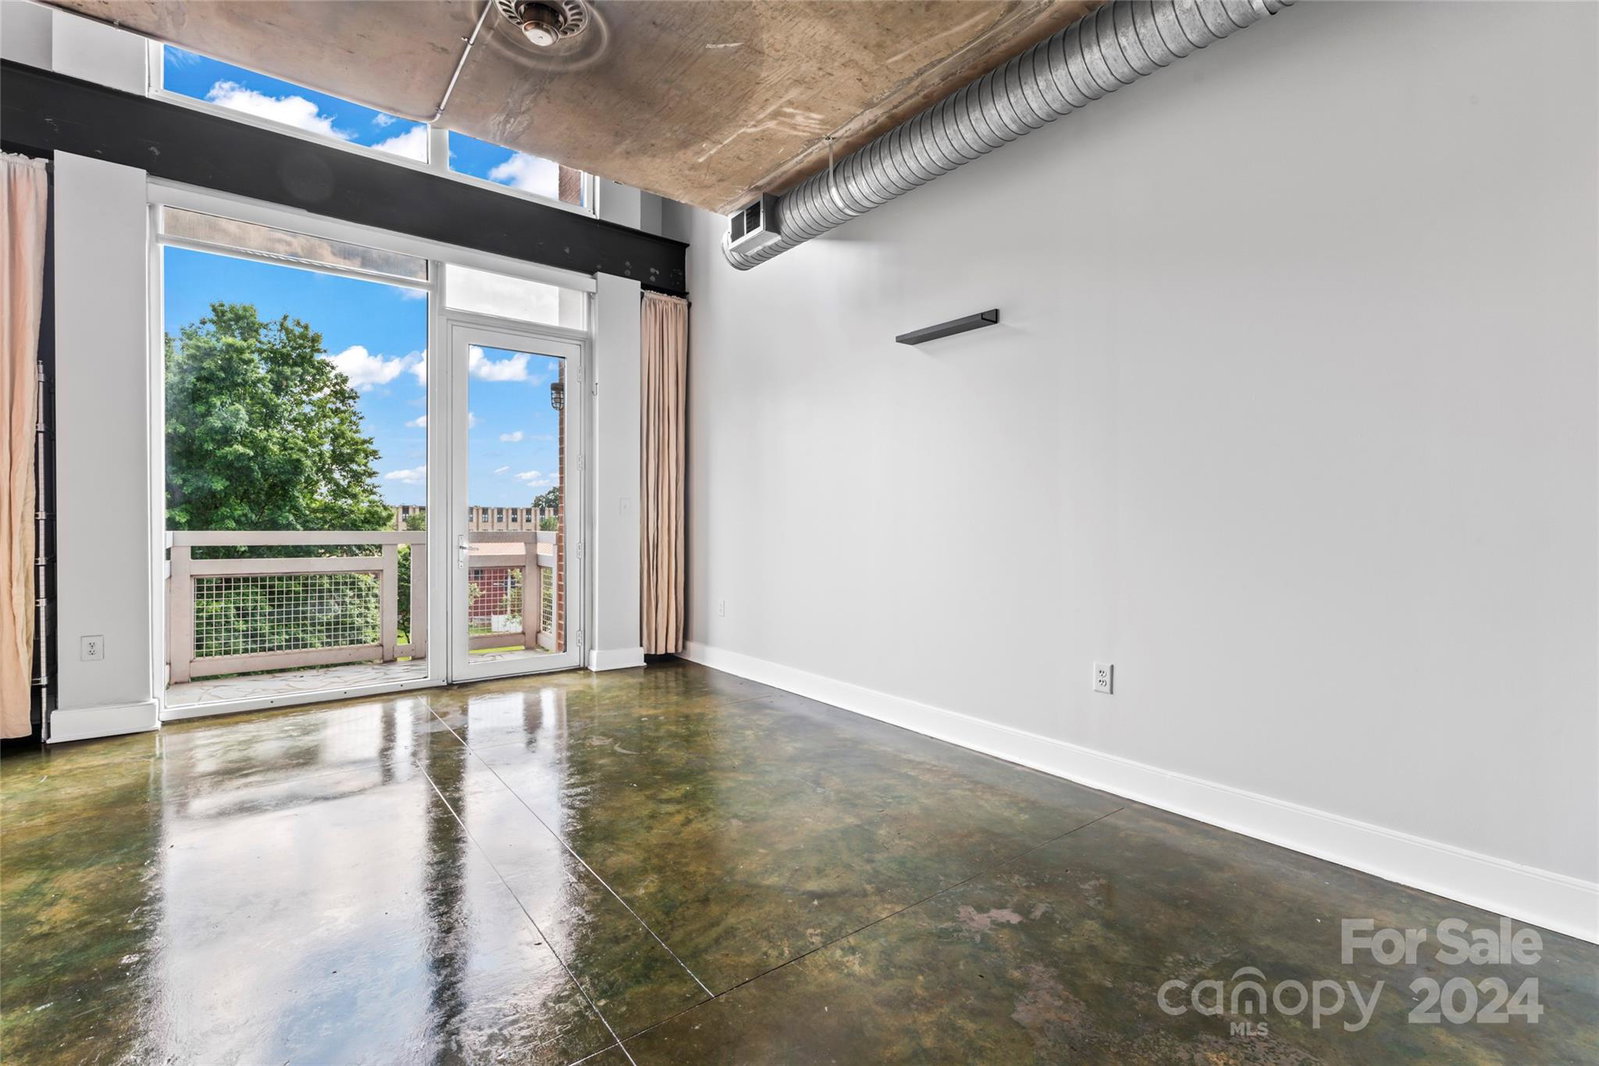
Loft living in a great Uptown Charlotte location is waiting for you! Park in your assigned space in the Gateway Village deck & walk a few steps to your unit's secure entry hall. Step inside #508 to find exposed ductwork, an oversized brick interior wall, metal stairs, sealed concrete floor, updated kitchen with granite counters & stainless appliances,& a 2 story living area with a window wall displaying amazing skyline views! On the upper level you will find a spacious bedroom loft with private bath & a custom walk-in closet. Enjoy the outdoors on the slate tiled balcony or take a quick walk to jump on the CityLynx Gold Line or Bank of America Stadium. Additional features include an HVAC system just under 1 year old, washer/dryer just over a year old, motorized, solar power blind for upper window, newly refinished floors on main , & a sound proof wall on upper level. Great location - first unit on level 5 with neighbors on only one side for extra privacy! Investors welcome!
Additional Information
- Hoa Fee
- $439
- Hoa Fee Paid
- Monthly
- Community Features
- Elevator
- Interior Features
- Breakfast Bar, Cable Prewire, Open Floorplan, Walk-In Closet(s)
- Floor Coverings
- Carpet, Concrete, Tile
- Equipment
- Dishwasher, Disposal, Electric Range, Electric Water Heater, Refrigerator, Washer/Dryer
- Foundation
- Slab
- Main Level Rooms
- Kitchen, Great Room, Dining Area
- Laundry Location
- In Unit, Laundry Closet, Upper Level
- Heating
- Electric
- Water
- City
- Sewer
- Public Sewer
- Exterior Construction
- Brick Partial, Concrete Block, Hard Stucco
- Parking
- Assigned, Parking Deck
- Driveway
- Asphalt, Paved
- Elementary School
- First Ward
- Middle School
- Sedgefield
- High School
- Myers Park
- Zoning
- UMUD
- Total Property HLA
- 819
Mortgage Calculator
“ Based on information submitted to the MLS GRID as of . All data is obtained from various sources and may not have been verified by broker or MLS GRID. Supplied Open House Information is subject to change without notice. All information should be independently reviewed and verified for accuracy. Some IDX listings have been excluded from this website. Properties may or may not be listed by the office/agent presenting the information © 2026 Canopy MLS as distributed by MLS GRID”

Last Updated: