4915 Autumn Oak Drive, Charlotte, NC 28269
- $325,000
- 3
- BD
- 3
- BA
- 1,646
- SqFt




Listing courtesy of David Hoffman Realty. s.hildreth23@gmail.com
Sold listing courtesy of COMPASS
- Sold Price
- $325,000
- List Price
- $325,000
- MLS#
- 4130631
- Status
- CLOSED
- Days on Market
- 35
- Property Type
- Residential
- Architectural Style
- Other
- Year Built
- 2007
- Closing Date
- May 31, 2024
- Bedrooms
- 3
- Bathrooms
- 3
- Full Baths
- 2
- Half Baths
- 1
- Lot Size
- 4,791
- Lot Size Area
- 0.11
- Living Area
- 1,646
- Sq Ft Total
- 1646
- County
- Mecklenburg
- Subdivision
- Twin Oaks
- Special Conditions
- None
Property Description
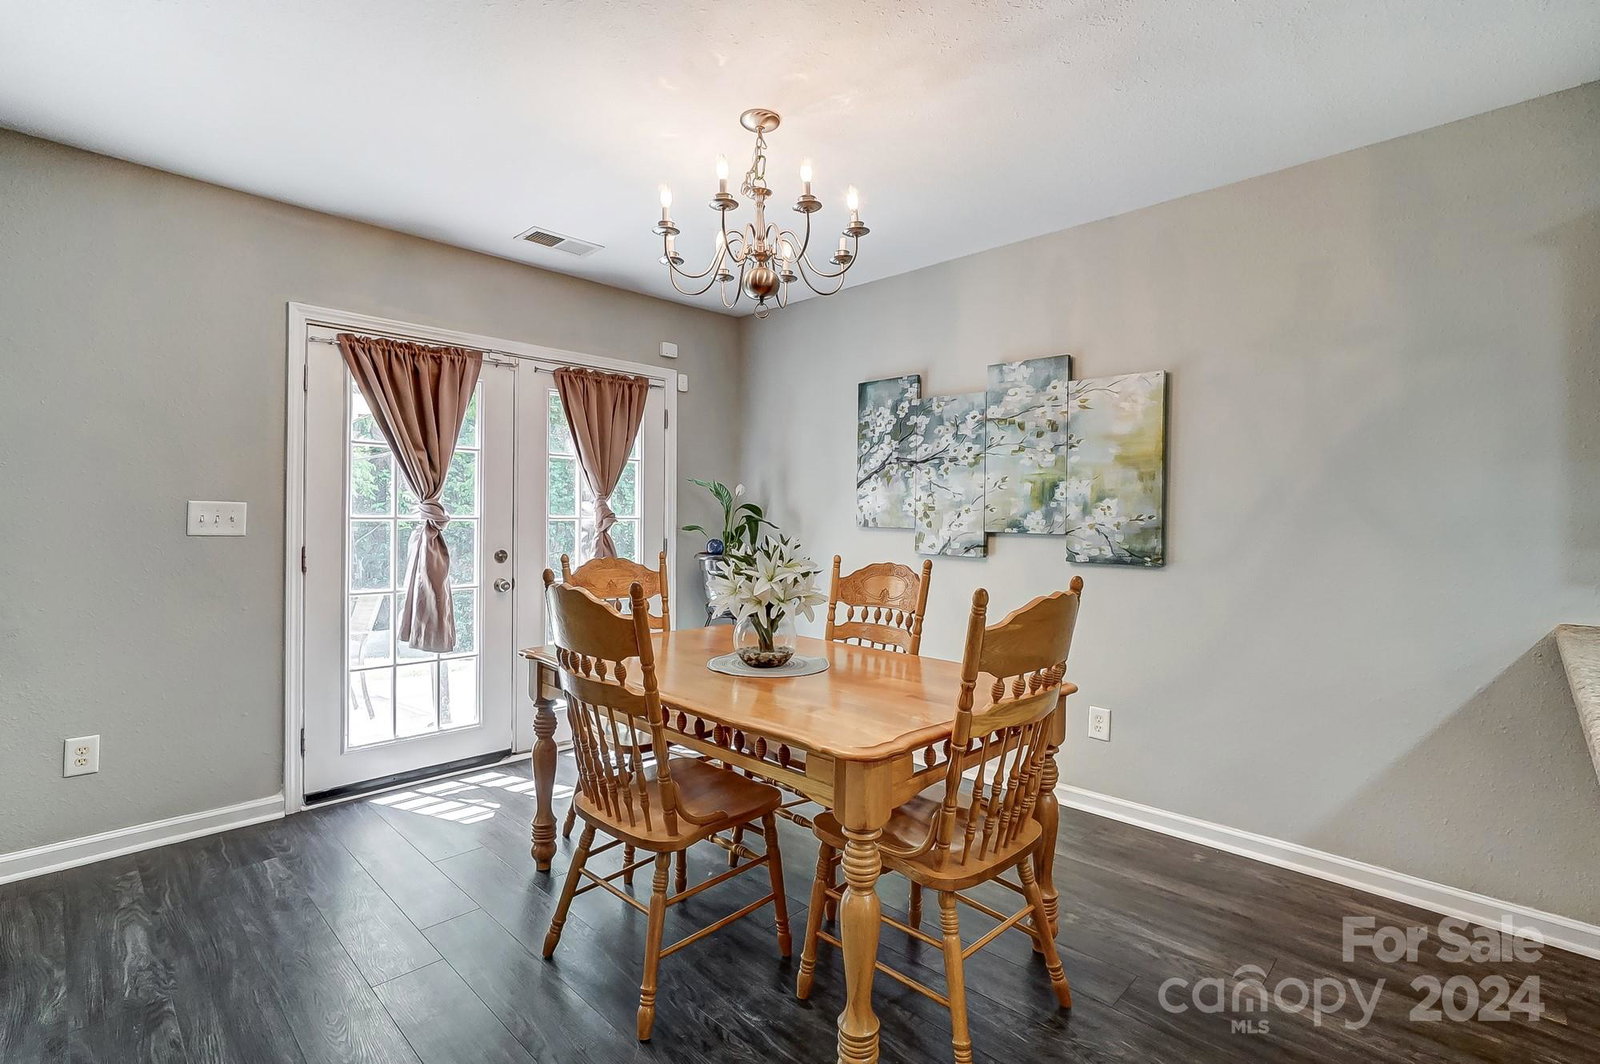
LOCATION & UPDATES! Private and serene, yet still close to shopping and dining, and major highways! You can enjoy peace of mind with a brand-new roof, new upstairs carpeting, a new custom-tiled primary shower, and newer main level windows. Fresh paint covers every corner of this home and the main level showcases newer LVP flooring, along with newly installed recessed lighting. The spacious kitchen has ample room for a breakfast nook, flowing seamlessly into an open-concept living and dining room: great for entertaining! Access to your garage as well as a conveniently located powder room completes the space. Upstairs, you’ll find two large bedrooms, an expansive primary suite, a well-appointed hall bathroom, and a laundry area for added convenience. Step outside to your backyard, which has an expanded patio area and a pergola; perfect for outdoor gatherings. Lastly, the sellers are offering a 1-year home warranty w/ an accepted offer! Wow!
Additional Information
- Hoa Fee
- $90
- Hoa Fee Paid
- Semi-Annually
- Community Features
- Sidewalks, Street Lights
- Fireplace
- Yes
- Interior Features
- Attic Stairs Pulldown, Cable Prewire, Garden Tub, Open Floorplan, Pantry, Walk-In Closet(s)
- Floor Coverings
- Carpet, Linoleum, Vinyl
- Equipment
- Dishwasher, Disposal, Electric Oven, Electric Range, Exhaust Fan, Microwave, Refrigerator, Washer/Dryer
- Foundation
- Slab
- Main Level Rooms
- Kitchen, Living Room, Dining Area, Bathroom-Half
- Laundry Location
- In Hall, Upper Level
- Heating
- Central, Natural Gas
- Water
- City
- Sewer
- Public Sewer
- Exterior Construction
- Vinyl
- Roof
- Shingle
- Parking
- Driveway, Attached Garage
- Driveway
- Concrete, Paved
- Elementary School
- Blythe
- Middle School
- J.M. Alexander
- High School
- North Mecklenburg
- Zoning
- MHP
- Total Property HLA
- 1646
Mortgage Calculator
“ Based on information submitted to the MLS GRID as of . All data is obtained from various sources and may not have been verified by broker or MLS GRID. Supplied Open House Information is subject to change without notice. All information should be independently reviewed and verified for accuracy. Some IDX listings have been excluded from this website. Properties may or may not be listed by the office/agent presenting the information © 2026 Canopy MLS as distributed by MLS GRID”

Last Updated: