30 Glenhaven Drive, Marion, NC 28752
- $485,000
- 3
- BD
- 3
- BA
- 2,291
- SqFt




Listing courtesy of RE/MAX Living. 828-559-2121
Sold listing courtesy of C Shane Cook & Associates
- Sold Price
- $485,000
- List Price
- $475,000
- MLS#
- 4130565
- Status
- CLOSED
- Days on Market
- 35
- Property Type
- Residential
- Architectural Style
- Contemporary
- Year Built
- 2010
- Closing Date
- Sep 04, 2024
- Bedrooms
- 3
- Bathrooms
- 3
- Full Baths
- 2
- Half Baths
- 1
- Lot Size
- 52,707
- Lot Size Area
- 1.21
- Living Area
- 2,291
- Sq Ft Total
- 2291
- County
- McDowell
- Subdivision
- Glenhaven
- Special Conditions
- None
Property Description
Welcome to Glenhaven, where a stunning Craftsman-style home is ready for its new owner. This charming residence features 3 bedrooms, 2 ½ bathrooms, and an additional bonus room, offering ample space for your needs. As you enter, you’ll be captivated by the open layout and gleaming hardwood floors that flow throughout. The primary bedroom is conveniently located on the main level and boasts a double vanity and a relaxing garden tub. The kitchen is a chef’s delight, open to the living room and equipped with granite countertops, custom cabinets, and stainless steel appliances. Enjoy elegant meals in the formal dining room and take advantage of the abundant storage throughout the home. Situated in the sought-after Glenwood area, this home is just minutes from I-40 and a short drive to downtown, all while being located in the county. Don’t miss the opportunity to see this beautiful home—schedule your showing today!
Additional Information
- Fireplace
- Yes
- Interior Features
- Attic Stairs Pulldown, Kitchen Island, Open Floorplan, Pantry
- Floor Coverings
- Hardwood
- Equipment
- Dishwasher, Dryer, Electric Cooktop, Electric Oven, Electric Water Heater, ENERGY STAR Qualified Washer, ENERGY STAR Qualified Dishwasher, ENERGY STAR Qualified Dryer, ENERGY STAR Qualified Freezer, ENERGY STAR Qualified Light Fixtures, Exhaust Fan, Exhaust Hood, Microwave, Plumbed For Ice Maker, Refrigerator, Washer/Dryer
- Foundation
- Crawl Space
- Main Level Rooms
- Primary Bedroom
- Laundry Location
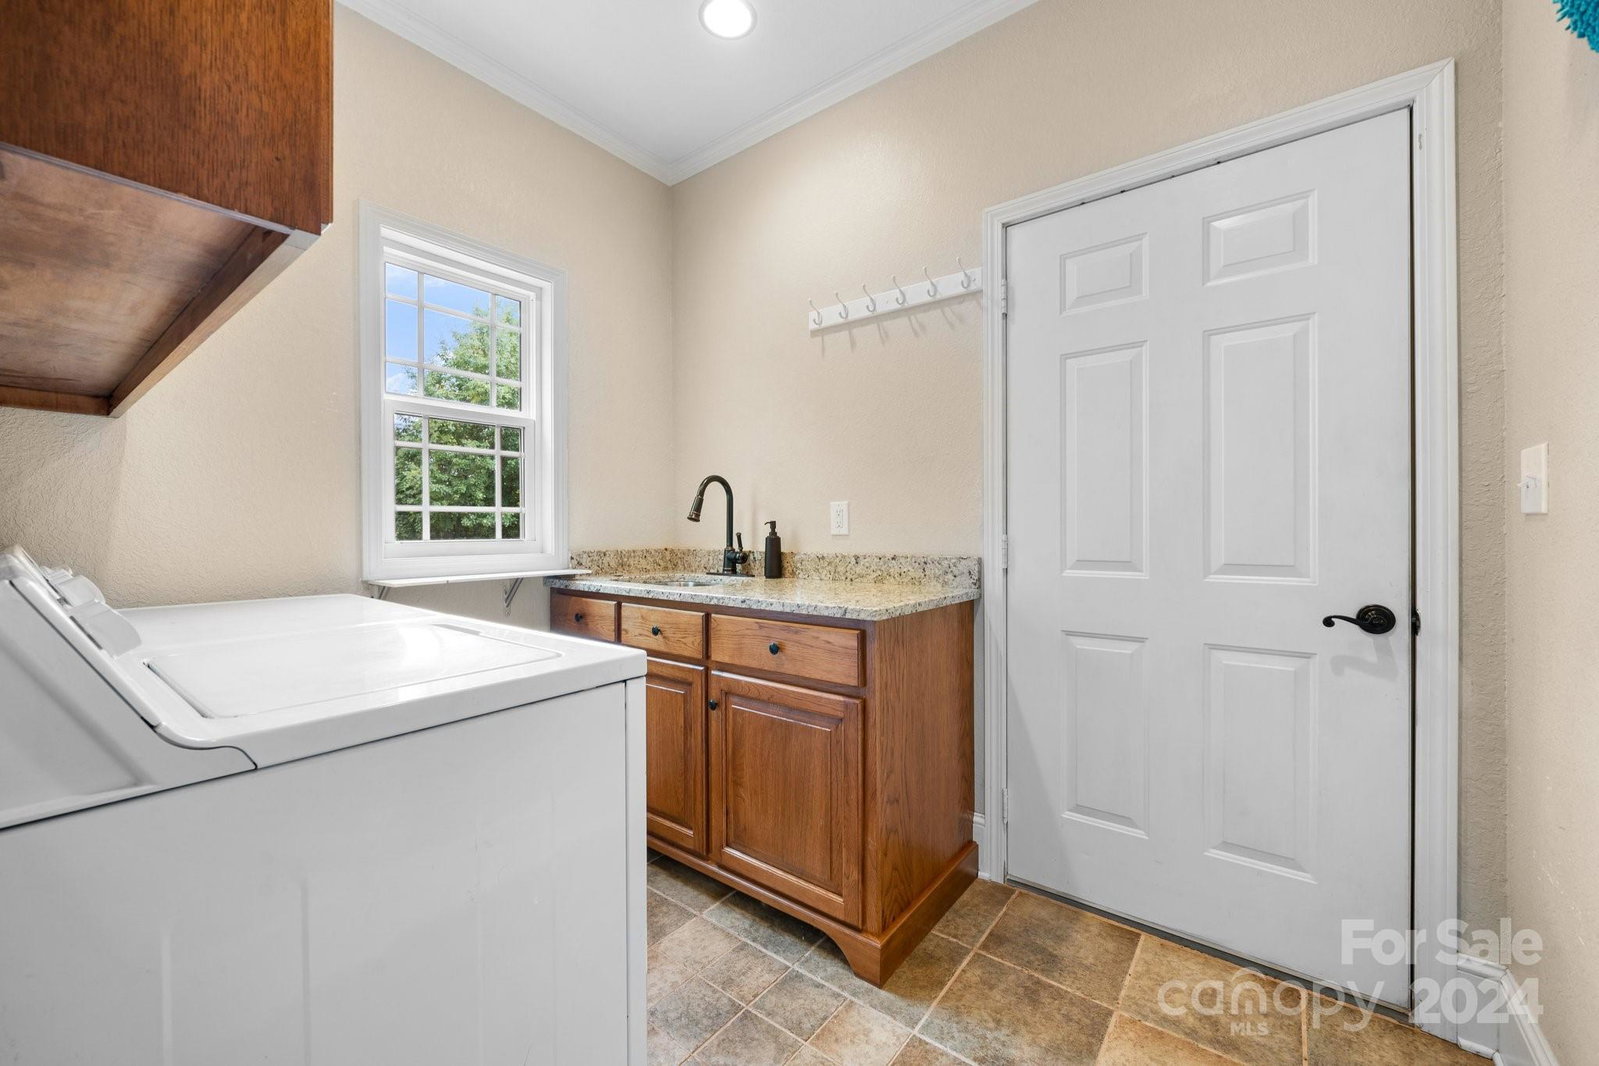
- Electric Dryer Hookup, Mud Room, Laundry Room, Main Level
- Heating
- Central, Heat Pump
- Water
- Well
- Sewer
- Septic Installed
- Exterior Construction
- Stone Veneer, Vinyl
- Roof
- Shingle, Wood
- Parking
- Garage Door Opener, Garage Faces Side
- Driveway
- Asphalt, Paved
- Lot Description
- Private
- Elementary School
- Glenwood
- Middle School
- East McDowell
- High School
- McDowell
- Total Property HLA
- 2291
- Master on Main Level
- Yes
Mortgage Calculator
“ Based on information submitted to the MLS GRID as of . All data is obtained from various sources and may not have been verified by broker or MLS GRID. Supplied Open House Information is subject to change without notice. All information should be independently reviewed and verified for accuracy. Some IDX listings have been excluded from this website. Properties may or may not be listed by the office/agent presenting the information © 2026 Canopy MLS as distributed by MLS GRID”

Last Updated: