Share this with your friends


+17045766234
Ivester Jackson Christie's
1313 Gainsborough Drive, Stallings, NC 28104
- $445,800
- 3
- BD
- 3
- BA
- 2,001
- SqFt




Listing courtesy of MATHERS REALTY.COM. homesuccess4you@gmail.com
Sold listing courtesy of Allen Tate Ballantyne
- Sold Price
- $445,800
- List Price
- $469,900
- MLS#
- 4130492
- Status
- CLOSED
- Days on Market
- 26
- Property Type
- Residential
- Architectural Style
- Transitional
- Year Built
- 2001
- Closing Date
- May 16, 2024
- Bedrooms
- 3
- Bathrooms
- 3
- Full Baths
- 2
- Half Baths
- 1
- Lot Size
- 5,183
- Lot Size Area
- 0.11900000000000001
- Living Area
- 2,001
- Sq Ft Total
- 2001
- County
- Union
- Subdivision
- Chestnut Oaks
- Special Conditions
- None
Property Description
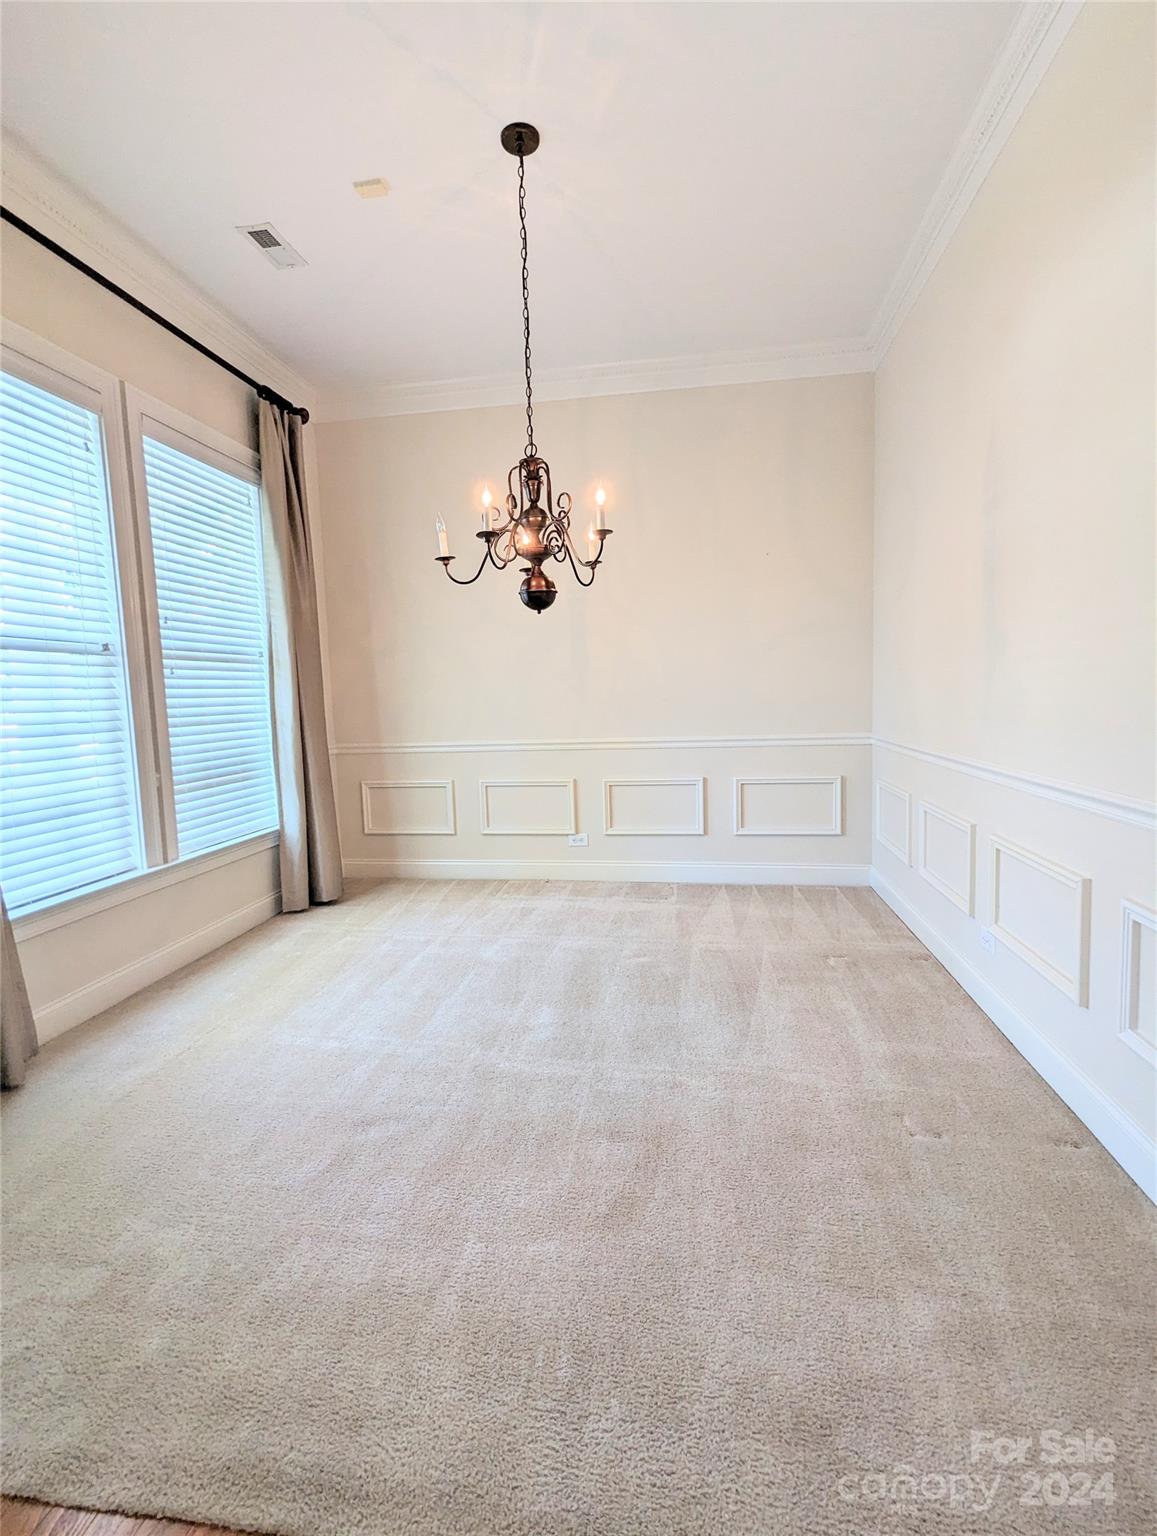
Here it is!! Much sought after availability in the quiet community of Chestnut Oaks, Stallings/Matthews area w/Union County taxes!! You'll love a Primary Bdrm/Ba Ste DOWNSTAIRS, w/soaking jetted tub & huge walk-in closet. Dining rm, kitchen & grt rm w/tiled gas log fireplace, makes for a cozy living space. Coat closet w/storage under stairway. Up, you'll find 2 spacious bdrms, full bath,& attic access doors,& one that runs thru to both bdrms, providing much storage space. Laundry rm w/entrance to attached 2 car garage (washer&dryer convey) 10 ft. ceilings thruout downstairs. Low maintenance lawn, beautifully established, & landscaped. Can see the amenity area walkway entrance from front porch (Huge pool, basketball courts, playground, clubhouse, walking trails, etc)Close prox. to Downtown Matthews, I-485, restaurants, gym, medical/dental centers, shopping..& Harris Teeter. What more could one need? WELCOME HOME!! *(Sellers offering some flooring & paint allowance w/ acceptable offer)*
Additional Information
- Hoa Fee
- $153
- Hoa Fee Paid
- Quarterly
- Community Features
- Clubhouse, Game Court, Outdoor Pool, Playground, Recreation Area, Sidewalks, Street Lights, Walking Trails
- Fireplace
- Yes
- Interior Features
- Attic Other, Breakfast Bar, Whirlpool
- Floor Coverings
- Carpet, Hardwood, Vinyl
- Equipment
- Dishwasher, Disposal, Electric Range, Gas Water Heater, Microwave, Plumbed For Ice Maker, Refrigerator, Self Cleaning Oven, Washer/Dryer
- Foundation
- Slab
- Main Level Rooms
- Primary Bedroom, Bathroom-Half, Dining Room, Great Room, Laundry, Kitchen, Bathroom-Full
- Laundry Location
- Laundry Room
- Heating
- Central, Natural Gas
- Water
- City
- Sewer
- Public Sewer
- Exterior Construction
- Fiber Cement
- Roof
- Shingle
- Parking
- Driveway, Attached Garage, Garage Door Opener, Garage Faces Rear, Parking Space(s)
- Driveway
- Concrete, Paved
- Elementary School
- Indian Trail
- Middle School
- Sun Valley
- High School
- Sun Valley
- Zoning
- AT1
- Builder Name
- David Weekly
- Total Property HLA
- 2001
- Master on Main Level
- Yes
Mortgage Calculator
“ Based on information submitted to the MLS GRID as of . All data is obtained from various sources and may not have been verified by broker or MLS GRID. Supplied Open House Information is subject to change without notice. All information should be independently reviewed and verified for accuracy. Some IDX listings have been excluded from this website. Properties may or may not be listed by the office/agent presenting the information © 2026 Canopy MLS as distributed by MLS GRID”

Last Updated: