17227 Doe Valley Court, Cornelius, NC 28031
- $255,000
- 2
- BD
- 2
- BA
- 1,150
- SqFt




Listing courtesy of COMPASS. nick.sempert@compass.com
Sold listing courtesy of Keller Williams Connected
- Sold Price
- $255,000
- List Price
- $265,000
- MLS#
- 4130481
- Status
- CLOSED
- Days on Market
- 186
- Property Type
- Residential
- Year Built
- 2006
- Closing Date
- Oct 21, 2024
- Bedrooms
- 2
- Bathrooms
- 2
- Full Baths
- 2
- Living Area
- 1,150
- Sq Ft Total
- 1150
- County
- Mecklenburg
- Subdivision
- Alexander Chase
- Building Name
- Alexander Chase
- Special Conditions
- None
- Waterfront Features
- None
Property Description
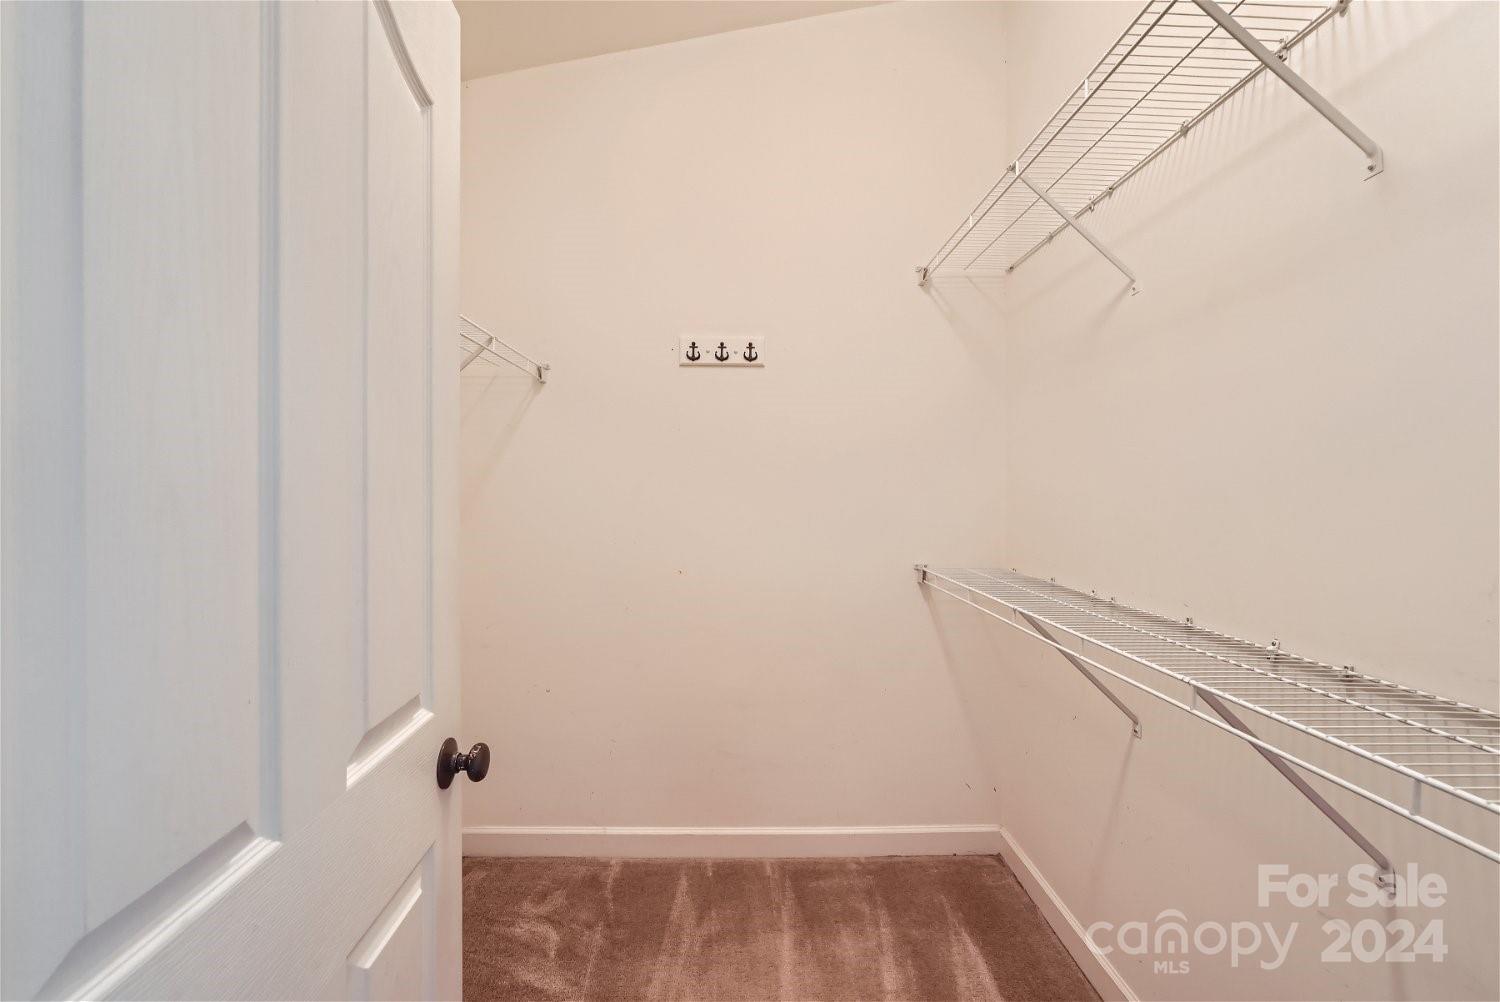
UPDATE! Back on market after updating! Welcome to the highly desirable Alexander Chase top floor condo that has you close to Lake Norman and all the great shopping and restaurants around! This beautiful condo has recently updated flooring that flows gorgeously with a stunning kitchen space. The kitchen boast plenty of storage and countertop space and opens up to the living area to create an appealing open floor concept that walks out to a fairly private balcony area. Enjoy sunsets outside and cozy up at night with a wood burning fireplace inside. The primary bedroom is spacious with a beautiful full bathroom with new hardware and walk in closet! The second bedroom is also a nice space with a full bathroom off to the side. This top floor unit is hard to come by! You have access to pool and fitness center and walking distance to the greenway and Westmoreland Park! Outstanding restaurants and shopping are all within a couple miles and you have multiple options to access interstate 77!
Additional Information
- Hoa Fee
- $177
- Hoa Fee Paid
- Monthly
- Community Features
- Clubhouse, Fitness Center, Sidewalks, Street Lights, Walking Trails
- Fireplace
- Yes
- Interior Features
- Cable Prewire, Entrance Foyer, Walk-In Closet(s)
- Floor Coverings
- Vinyl
- Equipment
- Dishwasher, Disposal, Dryer, Electric Cooktop, Electric Oven, Exhaust Fan, Microwave, Oven, Refrigerator, Self Cleaning Oven, Washer, Washer/Dryer
- Foundation
- Slab
- Main Level Rooms
- Primary Bedroom, Bedroom(s), Bathroom-Full, Primary Bedroom, Kitchen, Living Room, Laundry, Dining Area
- Laundry Location
- In Unit, Inside
- Heating
- Heat Pump
- Water
- City
- Sewer
- Public Sewer
- Exterior Features
- Lawn Maintenance
- Exterior Construction
- Vinyl
- Roof
- Shingle
- Parking
- Assigned, Parking Lot, Parking Space(s)
- Driveway
- Asphalt, Paved
- Elementary School
- J.V. Washam
- Middle School
- Bailey
- High School
- William Amos Hough
- Zoning
- NMX
- Total Property HLA
- 1150
Mortgage Calculator
“ Based on information submitted to the MLS GRID as of . All data is obtained from various sources and may not have been verified by broker or MLS GRID. Supplied Open House Information is subject to change without notice. All information should be independently reviewed and verified for accuracy. Some IDX listings have been excluded from this website. Properties may or may not be listed by the office/agent presenting the information © 2026 Canopy MLS as distributed by MLS GRID”

Last Updated: