2300 Marthas Ridge Drive, Statesville, NC 28625
- $357,500
- 4
- BD
- 3
- BA
- 2,133
- SqFt


Listing courtesy of Southern Homes of the Carolinas, Inc. johnmtorres9@gmail.com
Sold listing courtesy of Marron Realty & Co
- Sold Price
- $357,500
- List Price
- $369,900
- MLS#
- 4130388
- Status
- CLOSED
- Days on Market
- 53
- Property Type
- Residential
- Year Built
- 2021
- Closing Date
- Jun 10, 2024
- Bedrooms
- 4
- Bathrooms
- 3
- Full Baths
- 3
- Lot Size
- 9,583
- Lot Size Area
- 0.22
- Living Area
- 2,133
- Sq Ft Total
- 2133
- County
- Iredell
- Subdivision
- Marthas Ridge
- Special Conditions
- None
Property Description
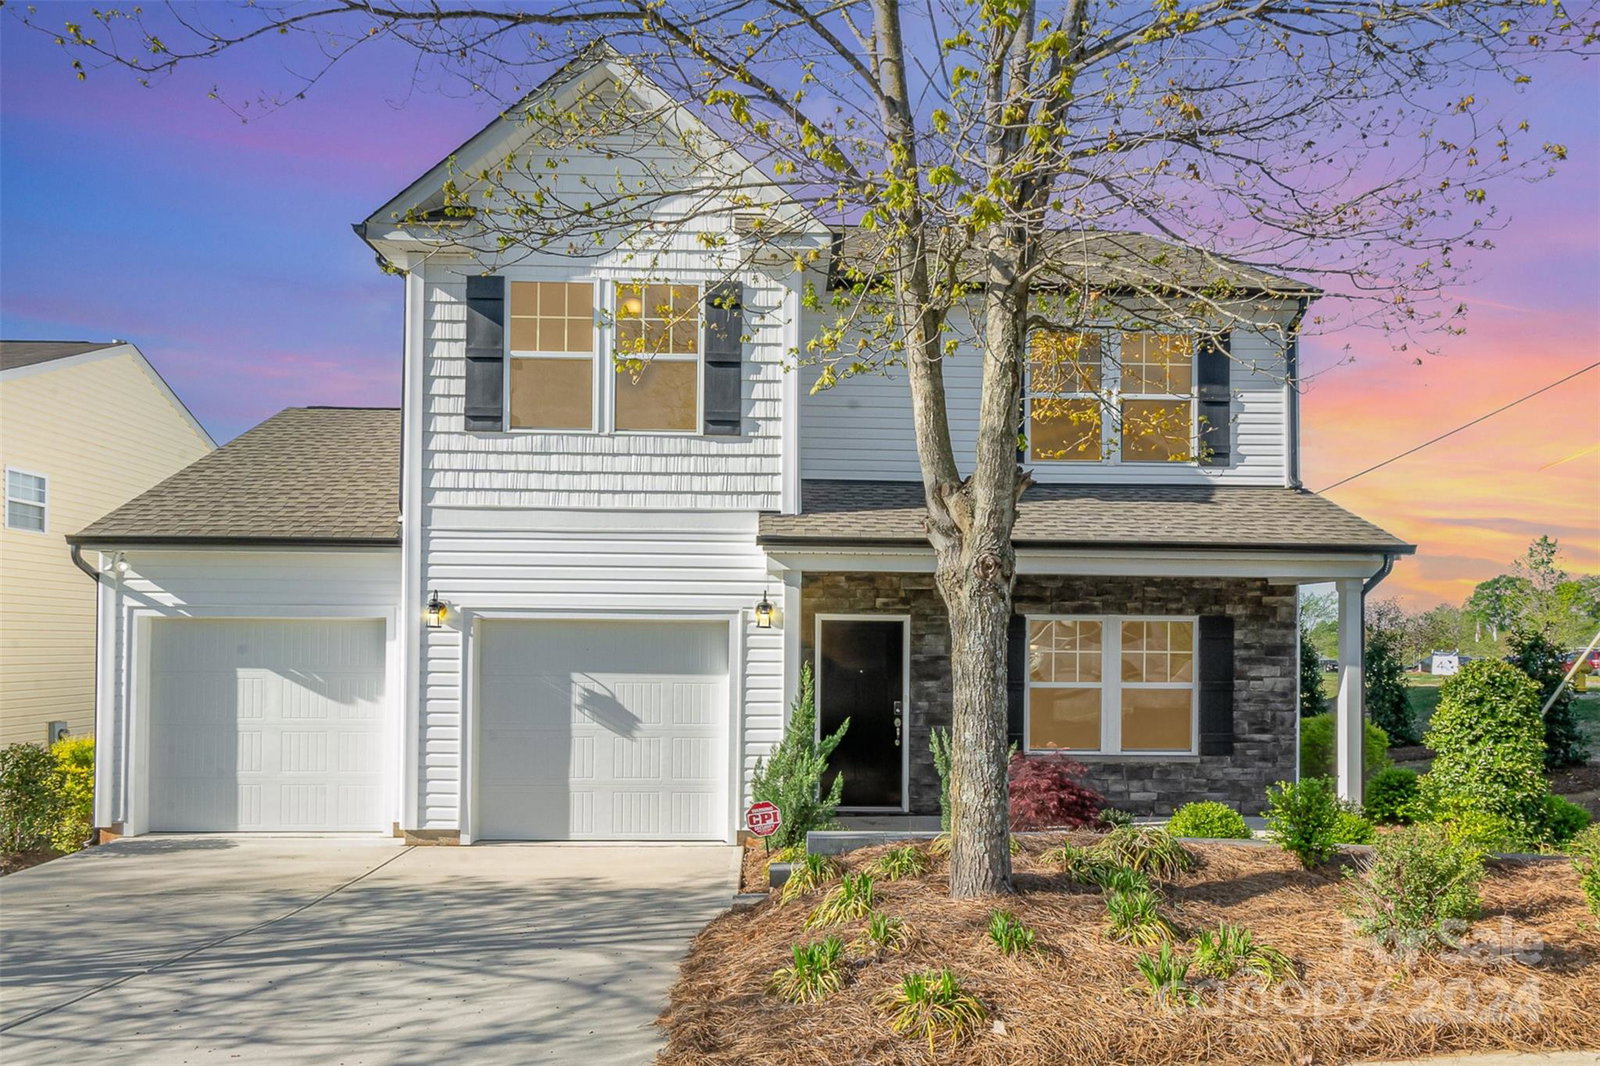
Former Hudson floor plan model home at Martha's Ridge! 4 bedroom / 3 full bath home on a beautifully landscaped corner lot and close to so much! Enter into the large great room followed by the dining room and then kithen. Home was upgraded to include a bedroom and full bath on the first floor. Upgraded kitchen package was also selected for this home including two toned cabinets, stainless steel appliances, gorgeous countertops, tile backsplash, & pendant lighting. Upgraded sustainalbe wood laminate on the main level & hardwood steps leading to the second floor add to the beauty of the home. Upstairs one will find a generously sized loft, primary suite, 2 additional secondary bedrooms, and a nice laundry room! Beautifully designed bathrooms were selected for this home. Outside features include: extensive landscaping package, front porch elevation, firepit, & in-ground irrigation! Home is close to highways, restaurants and shops and to Lake Norman State Park! Come see this home today!
Additional Information
- Hoa Fee
- $110
- Hoa Fee Paid
- Semi-Annually
- Interior Features
- Cable Prewire, Open Floorplan
- Floor Coverings
- Carpet, Laminate, Vinyl
- Equipment
- Dishwasher, Electric Oven, Refrigerator
- Foundation
- Slab
- Main Level Rooms
- Great Room, Dining Room, Bedroom(s), Bathroom-Full, Kitchen
- Laundry Location
- Laundry Room
- Heating
- Central, Forced Air
- Water
- City
- Sewer
- Public Sewer
- Exterior Features
- Fire Pit, In-Ground Irrigation
- Exterior Construction
- Vinyl
- Roof
- Shingle
- Parking
- Attached Garage
- Driveway
- Concrete, Paved
- Lot Description
- Corner Lot
- Elementary School
- Unspecified
- Middle School
- Unspecified
- High School
- Unspecified
- Builder Name
- True Homes
- Total Property HLA
- 2133
Mortgage Calculator
“ Based on information submitted to the MLS GRID as of . All data is obtained from various sources and may not have been verified by broker or MLS GRID. Supplied Open House Information is subject to change without notice. All information should be independently reviewed and verified for accuracy. Some IDX listings have been excluded from this website. Properties may or may not be listed by the office/agent presenting the information © 2026 Canopy MLS as distributed by MLS GRID”

Last Updated: