Share this with your friends


+17045766234
Ivester Jackson Christie's
6532 War Eagle Lane, Charlotte, NC 28214
- $300,000
- 3
- BD
- 2
- BA
- 1,600
- SqFt





Listing courtesy of National Real Estate. john@johnkurtzhomes.com
Sold listing courtesy of Realty One Group Revolution
- Sold Price
- $300,000
- List Price
- $305,000
- MLS#
- 4130214
- Status
- CLOSED
- Days on Market
- 36
- Property Type
- Residential
- Architectural Style
- Ranch
- Year Built
- 1970
- Closing Date
- May 29, 2024
- Bedrooms
- 3
- Bathrooms
- 2
- Full Baths
- 2
- Lot Size
- 18,295
- Lot Size Area
- 0.42
- Living Area
- 1,600
- Sq Ft Total
- 1600
- County
- Mecklenburg
- Subdivision
- Forest Pawtuckett
- Special Conditions
- None
Property Description
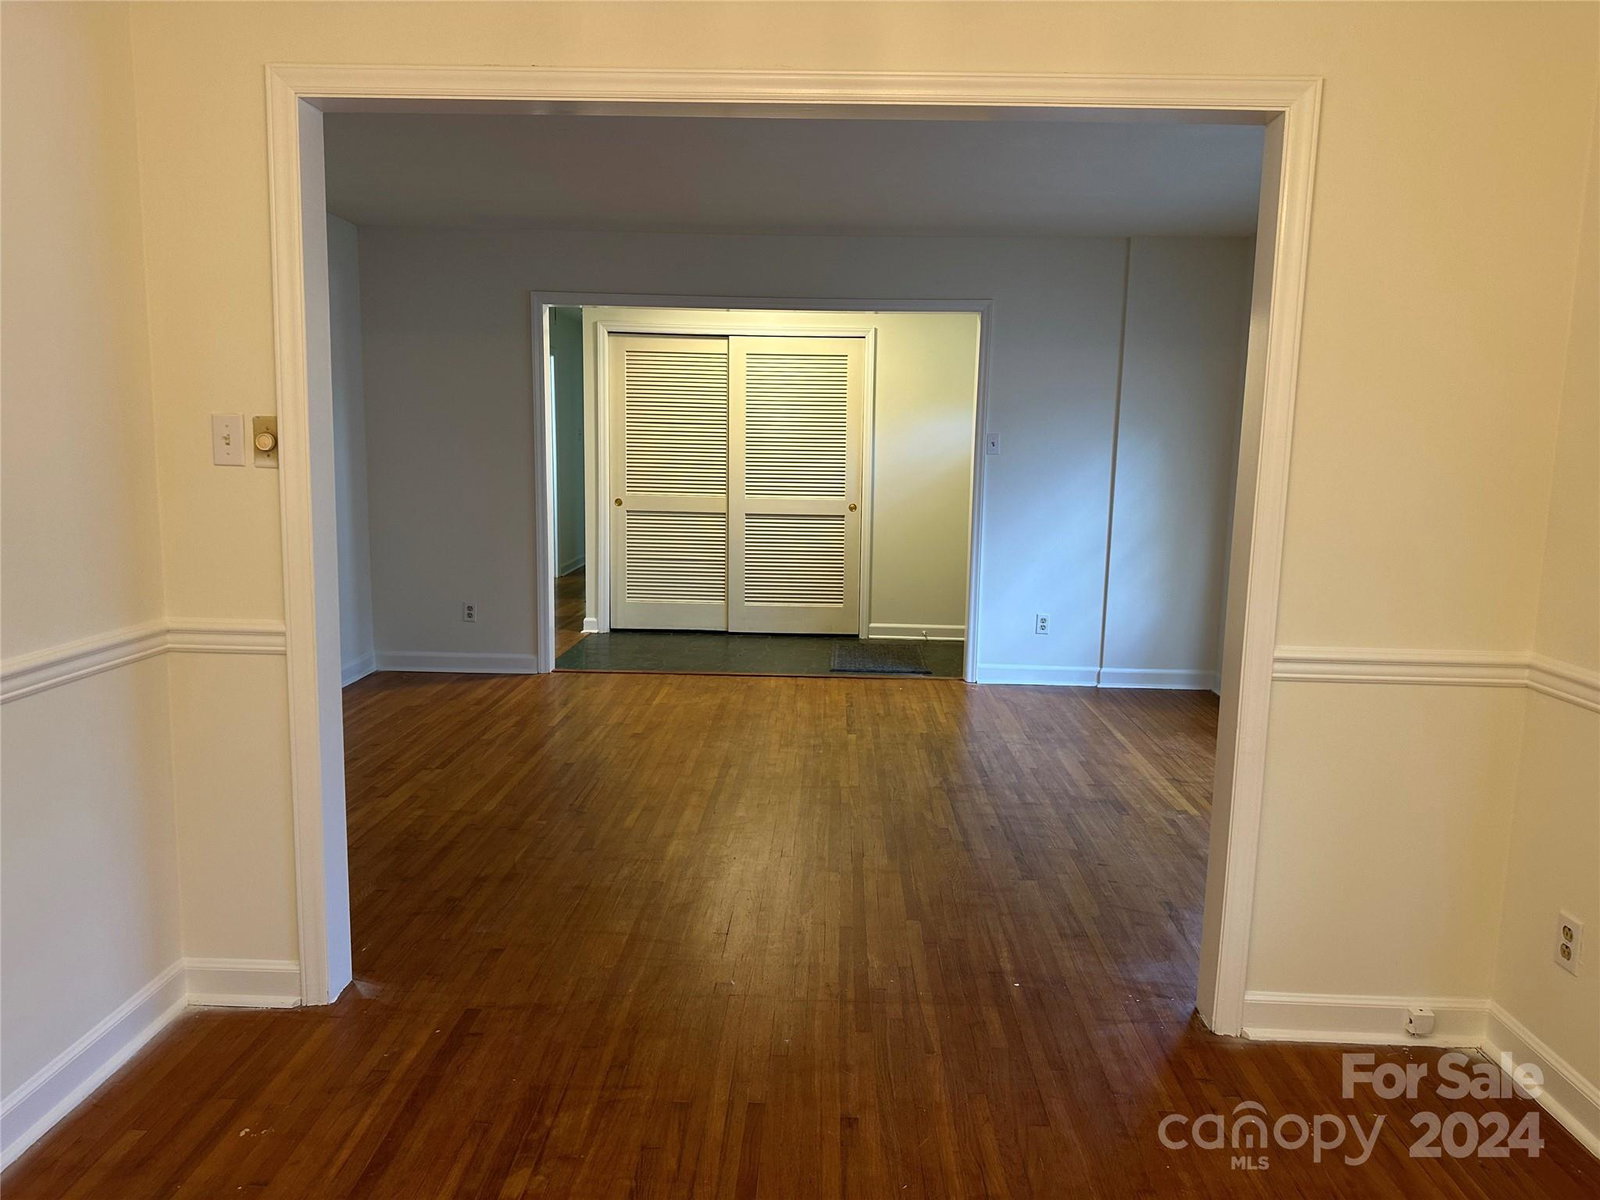
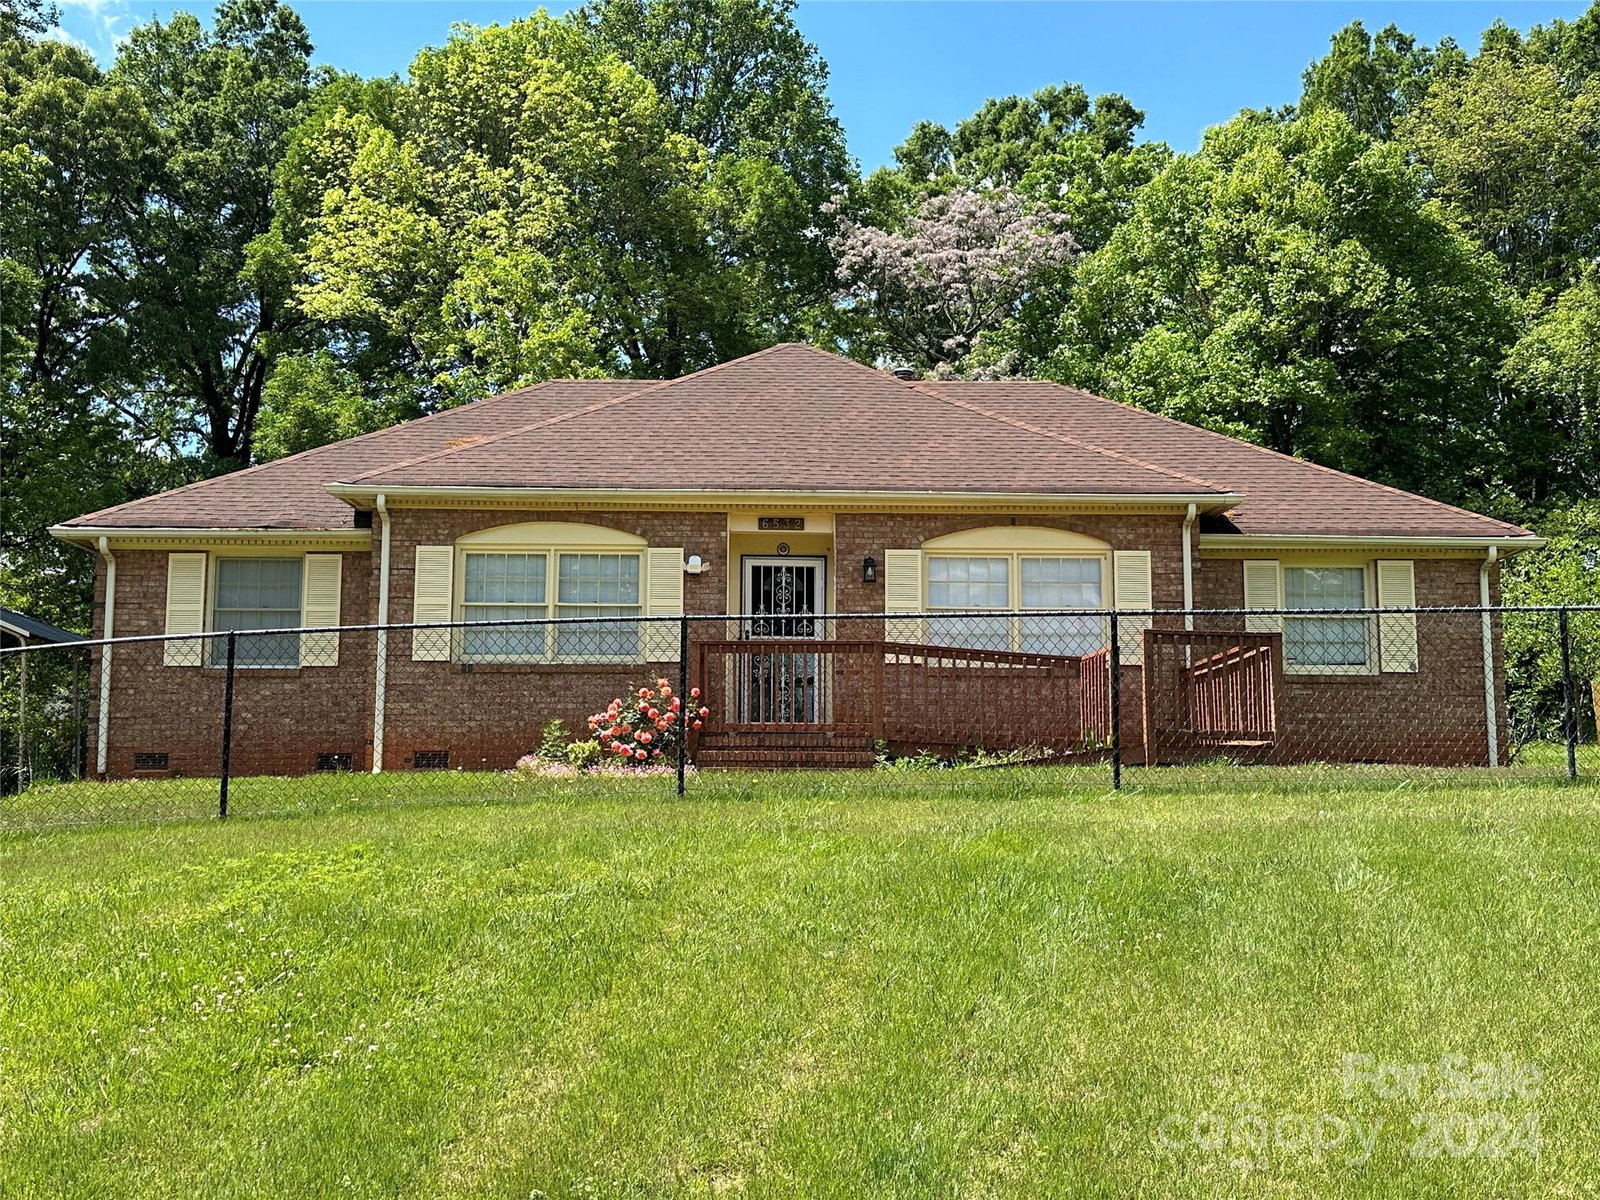
Welcome to your new home sweet home at 6532 War Eagle Lane in the heart of charming Charlotte, NC! This delightful 3-bedroom, 2-bathroom is ready to embrace you in its warm embrace and become the backdrop for your fondest memories. Step inside to the formal living room, with its inviting ambiance and ample space for relaxation. Entertain guests in the elegant dining room, with future laughs and good conversation. A spacious kitchen that opens to your family room complete with wood burning stove for those cold winter evenings. Gather in this cozy family room, where movie nights and game days will be cherished traditions. 3 spacious bedrooms, 2 full baths and a large, fenced backyard with 2 sheds for tools, bikes, and mower, it beckons with possibilities! From summer barbecues to garden parties under your large covered patio, this is where memories are made under the Carolina sky. This lovely home is nestled at the end of a quiet cul de sac street so make this home yours today.
Additional Information
- Fireplace
- Yes
- Interior Features
- Attic Stairs Pulldown
- Floor Coverings
- Tile, Vinyl, Wood
- Equipment
- Disposal, Electric Cooktop, Exhaust Hood, Wall Oven
- Foundation
- Crawl Space
- Main Level Rooms
- Primary Bedroom
- Laundry Location
- Electric Dryer Hookup, In Kitchen, Laundry Closet, Washer Hookup
- Heating
- Central, Forced Air, Natural Gas
- Water
- City, Shared Well
- Sewer
- Public Sewer
- Exterior Construction
- Brick Full
- Roof
- Shingle
- Parking
- Detached Carport, Driveway
- Driveway
- Asphalt, Paved
- Lot Description
- Cul-De-Sac
- Elementary School
- Whitewater Academy
- Middle School
- Whitewater
- High School
- West Mecklenburg
- Total Property HLA
- 1600
- Master on Main Level
- Yes
Mortgage Calculator
“ Based on information submitted to the MLS GRID as of . All data is obtained from various sources and may not have been verified by broker or MLS GRID. Supplied Open House Information is subject to change without notice. All information should be independently reviewed and verified for accuracy. Some IDX listings have been excluded from this website. Properties may or may not be listed by the office/agent presenting the information © 2026 Canopy MLS as distributed by MLS GRID”

Last Updated: