1528 Shadow Forest Drive, Matthews, NC 28105
- $1,680,000
- 5
- BD
- 5
- BA
- 4,096
- SqFt




Listing courtesy of Ivester Jackson Distinctive Properties. andrea@ivesterjackson.com
Sold listing courtesy of Helen Adams Realty
- Sold Price
- $1,680,000
- List Price
- $1,680,000
- MLS#
- 4130158
- Status
- CLOSED
- Days on Market
- 27
- Property Type
- Residential
- Architectural Style
- French Provincial
- Year Built
- 2006
- Closing Date
- May 21, 2024
- Bedrooms
- 5
- Bathrooms
- 5
- Full Baths
- 4
- Half Baths
- 1
- Lot Size
- 21,780
- Lot Size Area
- 0.5
- Living Area
- 4,096
- Sq Ft Total
- 4096
- County
- Mecklenburg
- Subdivision
- The Forest
- Special Conditions
- None
- Dom
- Yes
Property Description
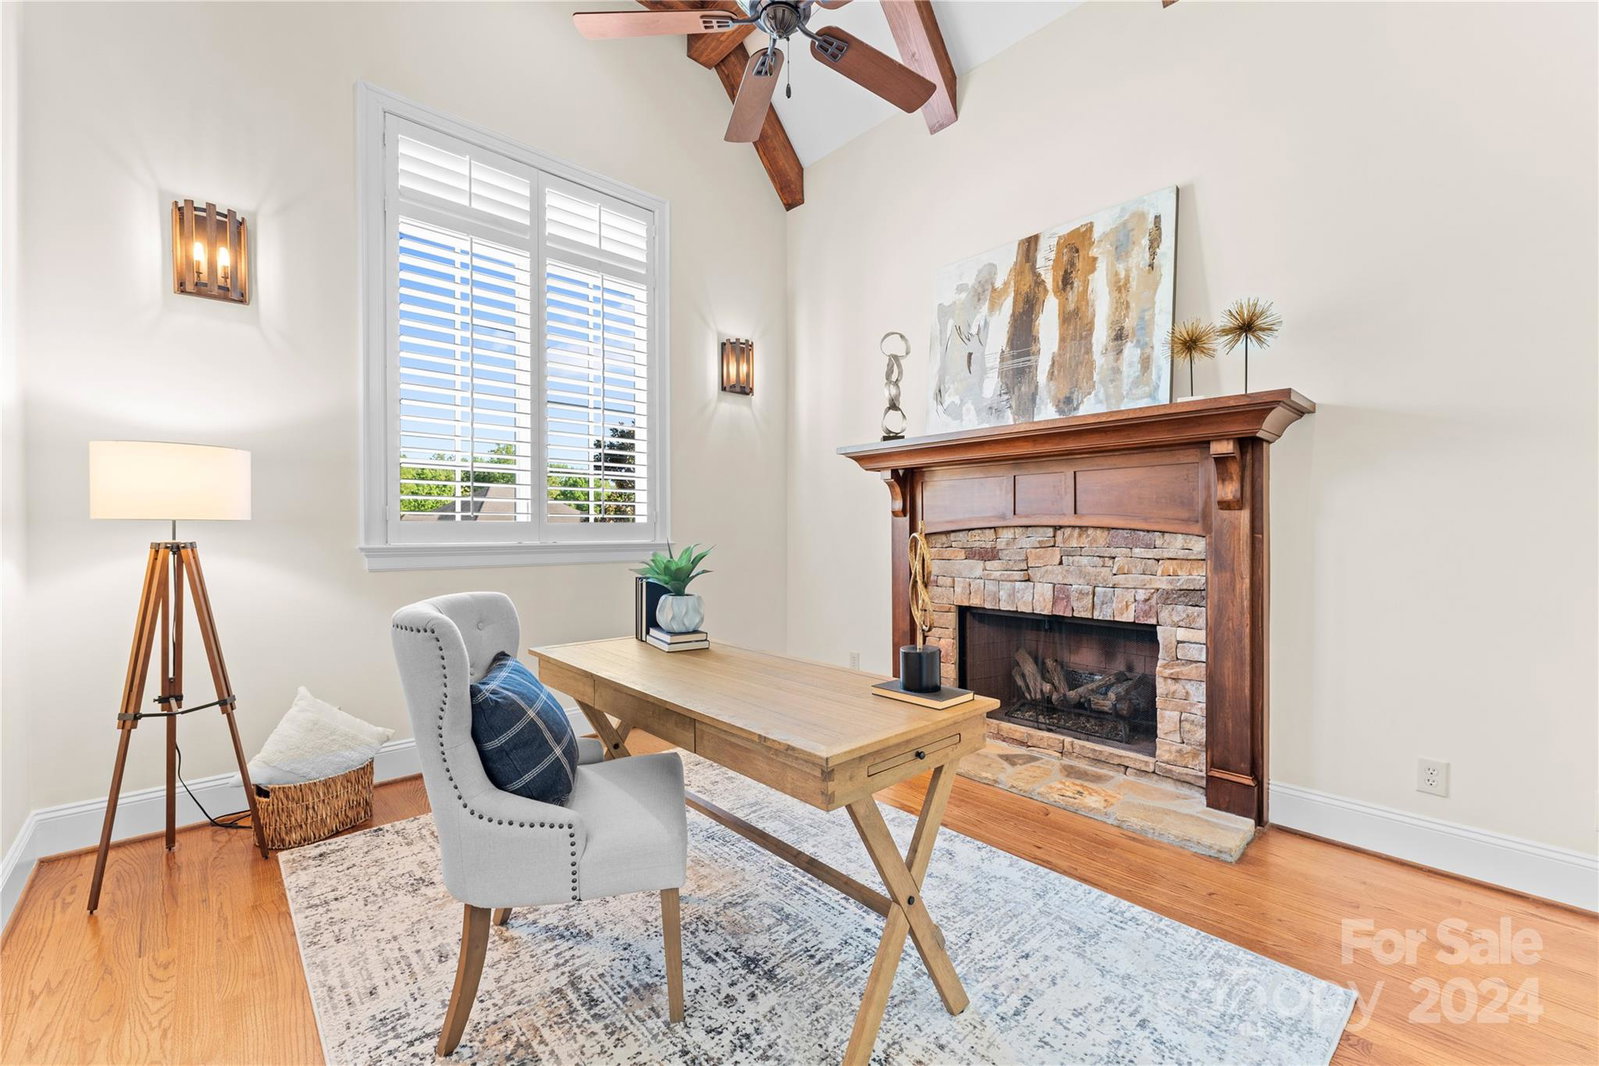
Step into the epitome of luxury living in the prized "The Forest" neighborhood. This meticulously renovated home blends European architectural elegance with modern amenities, creating an atmosphere that will leave you breathless. The open floor plan is designed for both convenience and entertainment, while the lavish chef's kitchen, complete with high end appliances including a Sub-Zero refrigerator, BlueStar 6X Gas Cooktop ensures culinary excellence. French doors lead from the Great room to a covered stone patio, perfect for gatherings and relaxation. Retreat to the Primary suite on the main level, overlooking the tranquil backyard, for a peaceful escape. With dual offices for work-life balance and a separate Carriage house boasting its own kitchen , this property truly offers a rare and unparalleled living experience.
Additional Information
- Hoa Fee
- $750
- Hoa Fee Paid
- Annually
- Equipment
- Bar Fridge, Convection Oven, Dishwasher, Disposal, Dryer, Gas Cooktop, Refrigerator, Tankless Water Heater, Washer/Dryer
- Foundation
- Crawl Space
- Main Level Rooms
- Primary Bedroom, Bathroom-Full, Bathroom-Half, Kitchen, Office, Dining Room, Great Room, Laundry
- Laundry Location
- Electric Dryer Hookup
- Heating
- Floor Furnace, Heat Pump
- Water
- City
- Sewer
- Public Sewer
- Exterior Construction
- Hard Stucco, Stone
- Parking
- Driveway, Attached Garage, Detached Garage
- Driveway
- Concrete, Paved
- Elementary School
- Elizabeth Lane
- Middle School
- South Charlotte
- High School
- Providence
- Total Property HLA
- 4096
- Master on Main Level
- Yes
Mortgage Calculator
“ Based on information submitted to the MLS GRID as of . All data is obtained from various sources and may not have been verified by broker or MLS GRID. Supplied Open House Information is subject to change without notice. All information should be independently reviewed and verified for accuracy. Some IDX listings have been excluded from this website. Properties may or may not be listed by the office/agent presenting the information © 2026 Canopy MLS as distributed by MLS GRID”

Last Updated: