2391 Baxter Se Place, Concord, NC 28025
- $587,500
- 3
- BD
- 3
- BA
- 2,775
- SqFt




Listing courtesy of Allen Tate Concord. jennifer.parsley@allentate.com
Sold listing courtesy of Helen Adams Realty
- Sold Price
- $587,500
- List Price
- $600,000
- MLS#
- 4130086
- Status
- CLOSED
- Days on Market
- 69
- Property Type
- Residential
- Architectural Style
- Traditional
- Year Built
- 2018
- Closing Date
- Jun 27, 2024
- Bedrooms
- 3
- Bathrooms
- 3
- Full Baths
- 2
- Half Baths
- 1
- Lot Size
- 17,424
- Lot Size Area
- 0.4
- Living Area
- 2,775
- Sq Ft Total
- 2775
- County
- Cabarrus
- Subdivision
- Bedford Farms
- Special Conditions
- None
Property Description
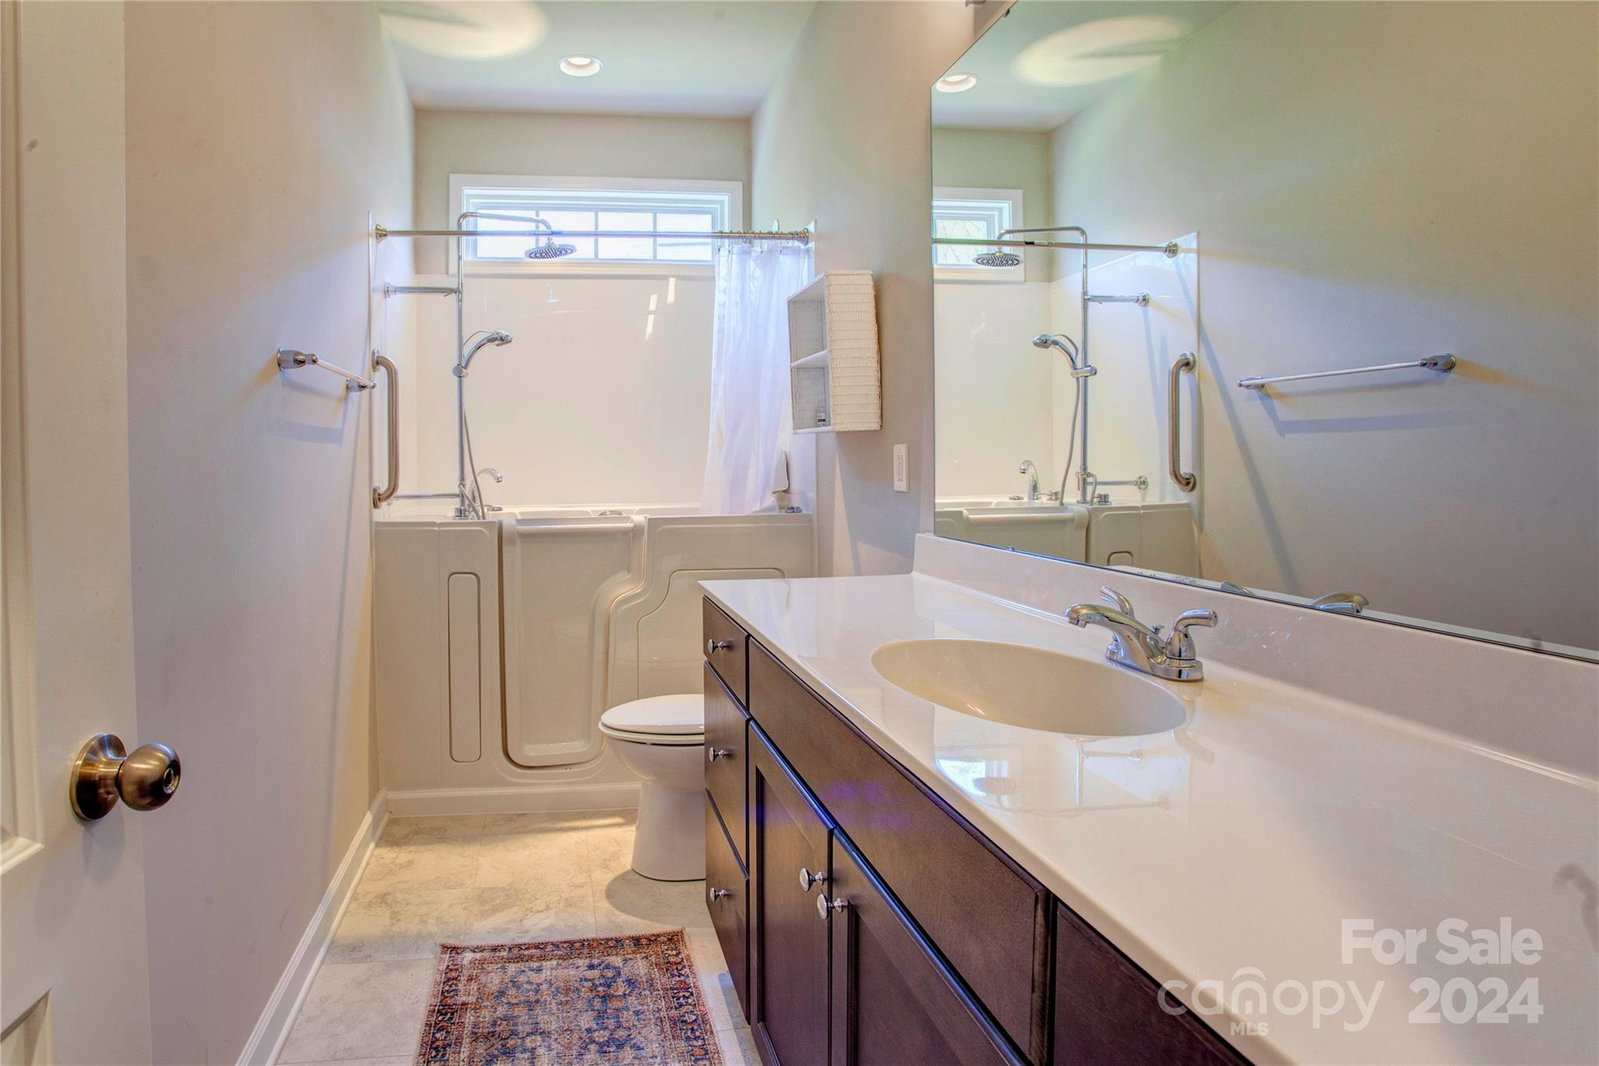
Meticulously maintained ranch in Bedford Farms w/split-bedroom floor plan-3 bed/2.5 baths. The open floor plan flows into sunroom w/fireplace, perfect for relaxing evenings or lively gatherings. The heart of the home lies in its bright kitchen, boasting generous counter space-perfect for entertaining or indulging the home chef. Primary bedroom & spa like bath are tucked away for ultimate privacy. Two addt'l bedrooms/a mother-in-law suite, with deluxe Safe Step tub. Oversized (22x36) courtyard garage-storage solutions around every corner, ensuring that every inch of space is optimized. Attention to detail is evident throughout-exquisite coffered ceilings to the soaring 12-ft ceilings. Step outside into your sanctuary-20x20 covered outdoor area. Entertain guests w/built-in outdoor kitchen, against the backdrop of views/privacy. The ambiance is reminiscent of a mountain retreat, w/tongue & groove ceilings, recessed lighting, & shades. Too many upgrades to mention!
Additional Information
- Hoa Fee
- $330
- Hoa Fee Paid
- Semi-Annually
- Fireplace
- Yes
- Interior Features
- Kitchen Island, Open Floorplan, Pantry, Split Bedroom, Storage, Walk-In Closet(s), Other - See Remarks
- Floor Coverings
- Carpet, Tile, Vinyl
- Equipment
- Dishwasher, Electric Range, Microwave, Refrigerator
- Foundation
- Slab
- Main Level Rooms
- Primary Bedroom, Bedroom(s), Bedroom(s), Family Room, Kitchen, Dining Room, Breakfast, Bathroom-Full, Bathroom-Full, Bathroom-Half, Flex Space, Laundry
- Laundry Location
- Laundry Room, Main Level
- Heating
- Natural Gas
- Water
- City
- Sewer
- Public Sewer
- Exterior Features
- Outdoor Kitchen, Other - See Remarks
- Exterior Construction
- Hardboard Siding, Stone
- Roof
- Shingle
- Parking
- Driveway, Attached Garage, Other - See Remarks
- Driveway
- Concrete, Paved
- Lot Description
- Private, Sloped, Other - See Remarks
- Elementary School
- W.M. Irvin
- Middle School
- Mount Pleasant
- High School
- Mount Pleasant
- Total Property HLA
- 2775
- Master on Main Level
- Yes
Mortgage Calculator
“ Based on information submitted to the MLS GRID as of . All data is obtained from various sources and may not have been verified by broker or MLS GRID. Supplied Open House Information is subject to change without notice. All information should be independently reviewed and verified for accuracy. Some IDX listings have been excluded from this website. Properties may or may not be listed by the office/agent presenting the information © 2026 Canopy MLS as distributed by MLS GRID”

Last Updated: