3814 Selwyn Farms Lane Unit #1, Charlotte, NC 28209
- $450,000
- 2
- BD
- 2
- BA
- 1,085
- SqFt






Listing courtesy of Allen Tate Ballantyne. mary.mccloskey@allentate.com
Sold listing courtesy of EXP Realty LLC Ballantyne
- Sold Price
- $450,000
- List Price
- $450,000
- MLS#
- 4130059
- Status
- CLOSED
- Days on Market
- 47
- Property Type
- Residential
- Year Built
- 1984
- Closing Date
- Jul 31, 2024
- Bedrooms
- 2
- Bathrooms
- 2
- Full Baths
- 2
- Living Area
- 1,085
- Sq Ft Total
- 1085
- County
- Mecklenburg
- Subdivision
- Hobbs Ridge
- Building Name
- Hobbs Ridge
- Special Conditions
- None
Property Description
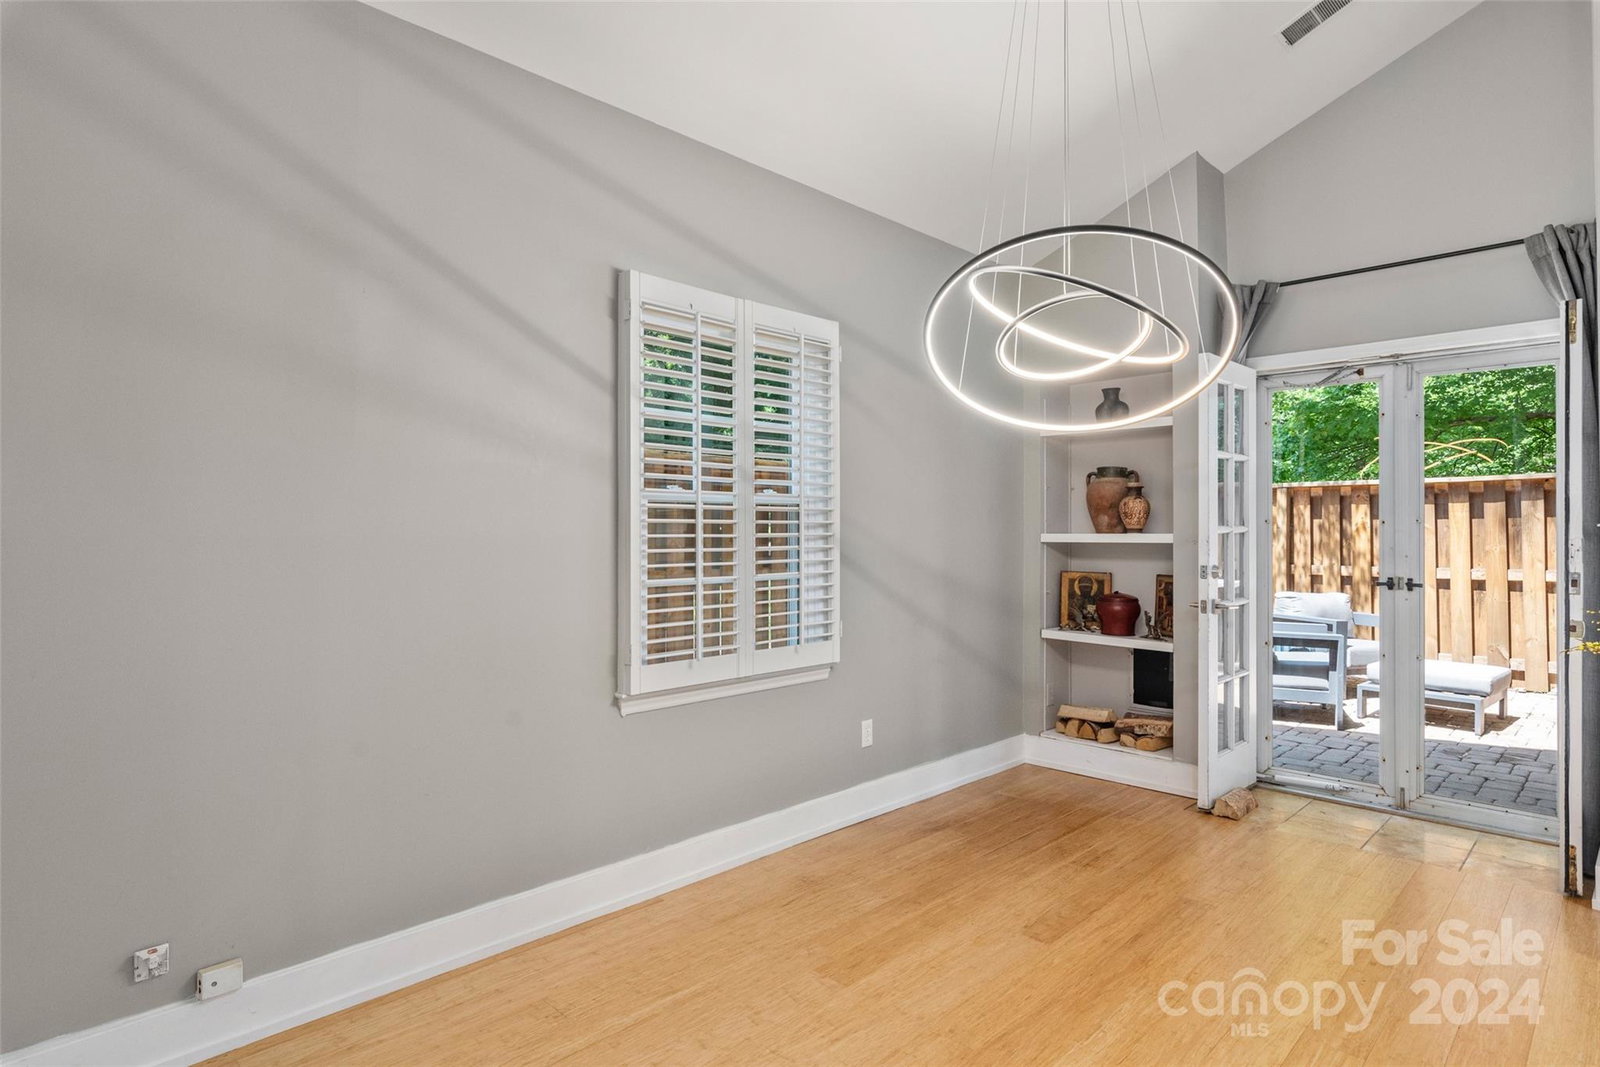
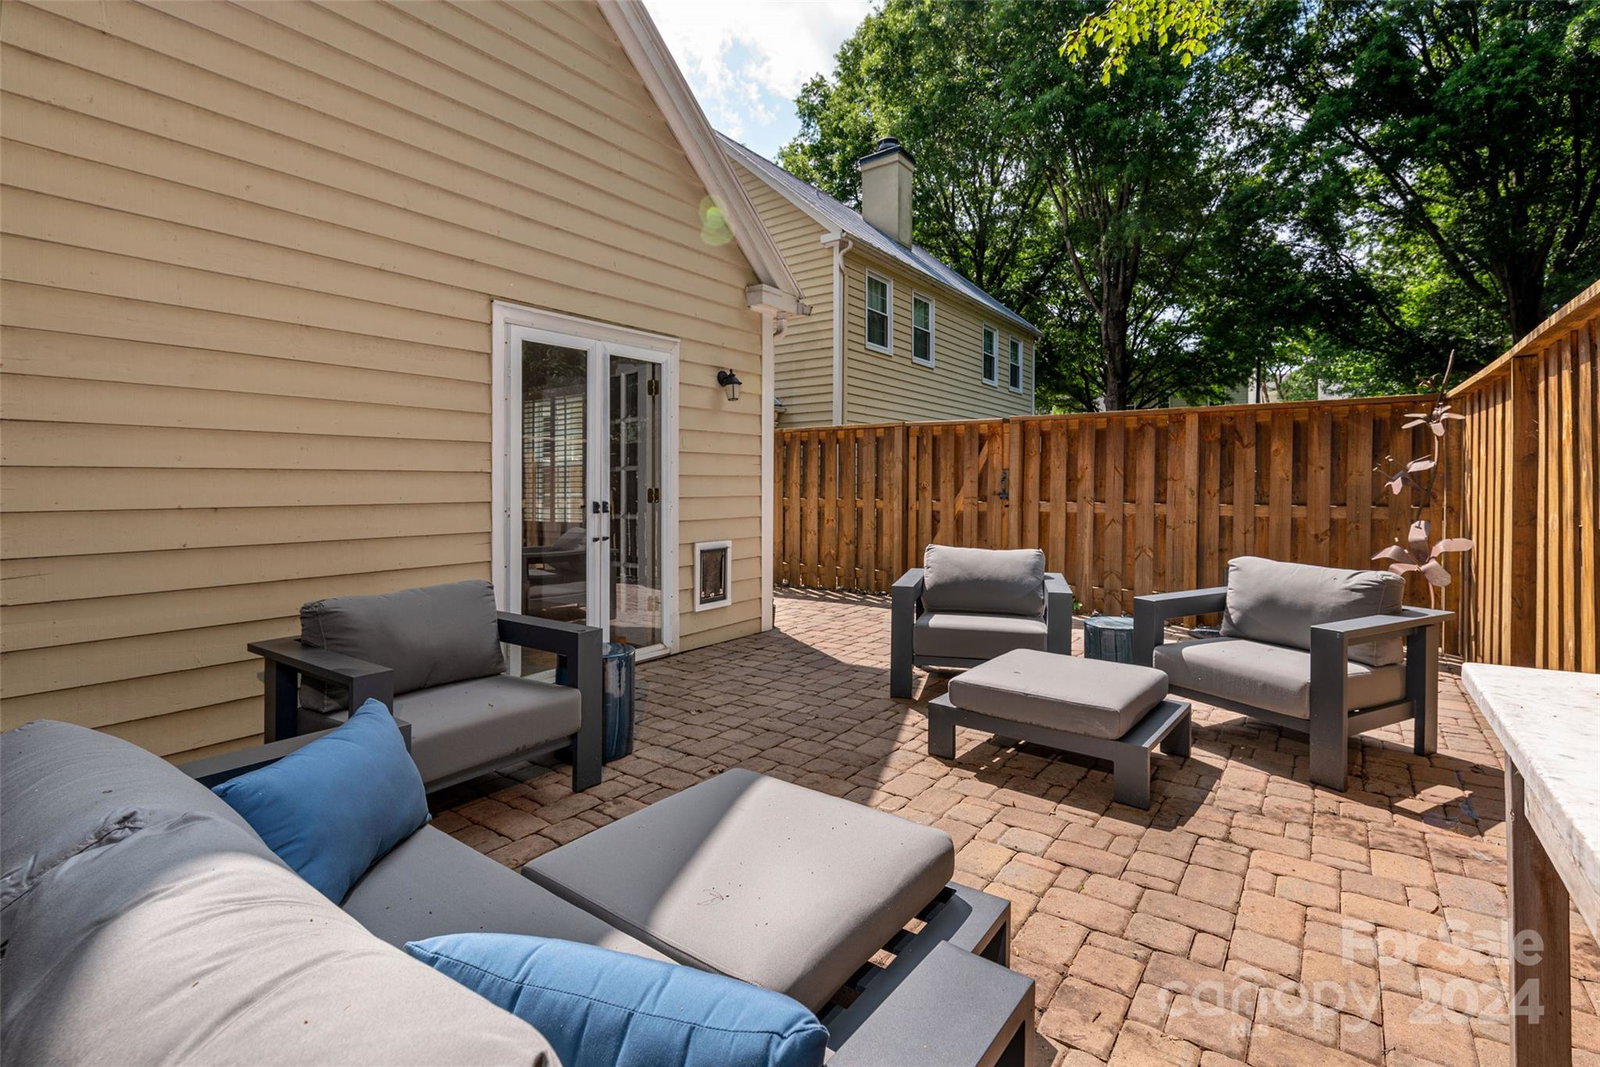
Welcome to this charming home, convenient to Park Rd Shopping Center and Uptown. Excellent location! Beautifully updated w/complete high-end kitchen renovation. This kitchen is truly the "heart of the home"! You will be impressed w/ the modern touches incl new quartz countertps, cabinets w/tons of storage, & new appls incl a $7,000 Bosch fridge! Living area w/vaulted ceiling, fp and built-in shelving, Dining area w/modern light + 2 sets of double drs leading to the courtyard. Bamboo flooring thru-out most areas, freshly painted. Bathrooms updated with granite vanities & tile floors. Primary br with walk-in closet, pvt bath with garden tub/shower and large vanity. Guest suite with closet organizer, guest ba has tiled walk in shower with grab bars. Bars also installed near the toilets for both ba's. Newer vinyl windows. Relax on the beautiful fully fenced courtyard- ALL NEW fencing, pavers, and lights. Pre-inspected and repairs made. Neighborhood Pool and nearby park. Dues incl yrd maint
Additional Information
- Hoa Fee
- $246
- Hoa Fee Paid
- Monthly
- Community Features
- Outdoor Pool, Recreation Area
- Fireplace
- Yes
- Interior Features
- Attic Other, Walk-In Closet(s)
- Floor Coverings
- Bamboo, Tile
- Equipment
- Convection Oven, Dishwasher, Disposal, Electric Cooktop, Exhaust Fan, Microwave, Oven, Refrigerator, Self Cleaning Oven, Wall Oven
- Foundation
- Slab
- Main Level Rooms
- Bedroom(s), Primary Bedroom, Bathroom-Full, Bathroom-Full, Kitchen, Laundry, Dining Area, Living Room
- Laundry Location
- Laundry Closet
- Heating
- Heat Pump
- Water
- City
- Sewer
- Public Sewer
- Exterior Features
- Lawn Maintenance
- Exterior Construction
- Wood
- Parking
- Parking Lot
- Driveway
- Asphalt, Paved
- Lot Description
- End Unit
- Elementary School
- Dilworth Latta Campus/Dilworth Sedgefield Campus
- Middle School
- Sedgefield
- High School
- Myers Park
- Zoning
- R12MFCD
- Total Property HLA
- 1085
Mortgage Calculator
“ Based on information submitted to the MLS GRID as of . All data is obtained from various sources and may not have been verified by broker or MLS GRID. Supplied Open House Information is subject to change without notice. All information should be independently reviewed and verified for accuracy. Some IDX listings have been excluded from this website. Properties may or may not be listed by the office/agent presenting the information © 2026 Canopy MLS as distributed by MLS GRID”

Last Updated: