725 Double Eagle Sw Street, Concord, NC 28027
- $530,000
- 3
- BD
- 4
- BA
- 2,444
- SqFt




Listing courtesy of Wilson Realty. sandemanagement@outlook.com
Sold listing courtesy of NorthGroup Real Estate LLC
- Sold Price
- $530,000
- List Price
- $525,000
- MLS#
- 4129810
- Status
- CLOSED
- Days on Market
- 63
- Property Type
- Residential
- Year Built
- 2002
- Closing Date
- Jul 11, 2024
- Bedrooms
- 3
- Bathrooms
- 4
- Full Baths
- 3
- Half Baths
- 1
- Lot Size
- 13,068
- Lot Size Area
- 0.30000000000000004
- Living Area
- 2,444
- Sq Ft Total
- 2444
- County
- Cabarrus
- Subdivision
- Morris Glen
- Special Conditions
- None
Property Description
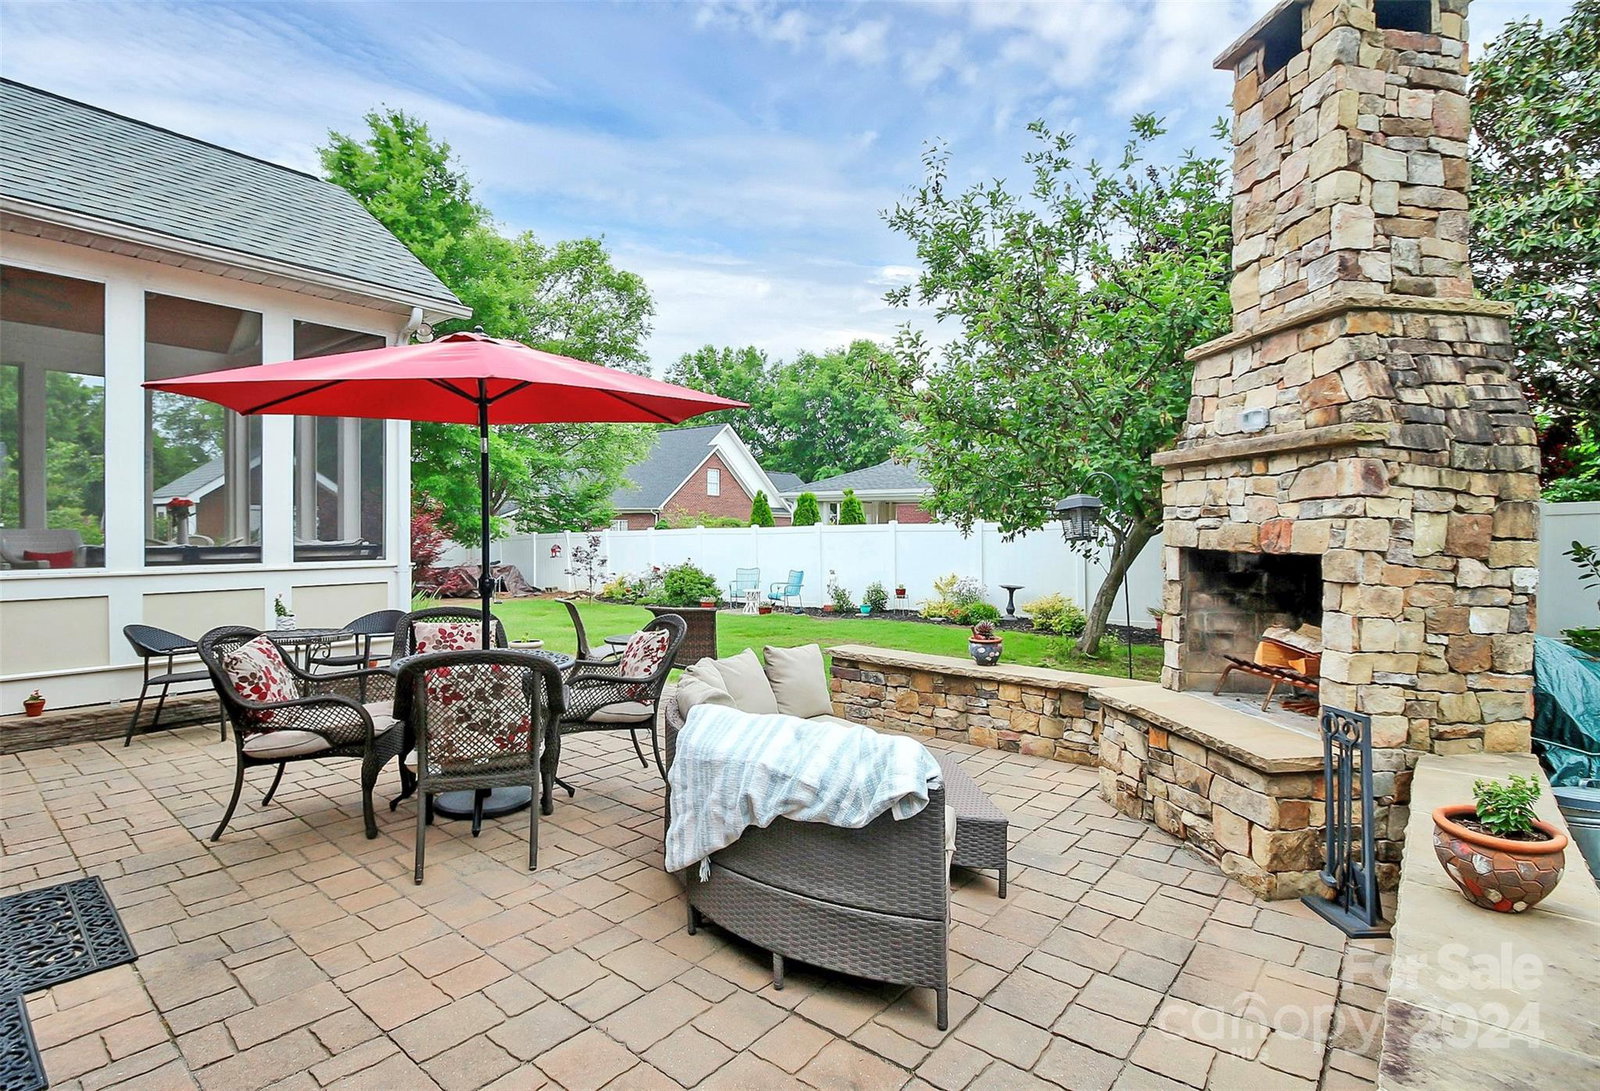
Come home and relax! All you need to do is unpack. Enjoy evenings in front of your outdoor fireplace and morning coffee on your screened in porch! This home is ready for you. Lots of natural light, great split floor plan with 3 bedrooms downstairs and a large bonus upstairs with a closet, that can be used for whatever makes sense for you. Property is landscaped with mature trees and beautiful perennials that can be enjoyed all year round. Fenced-in back yard great for kids, fur babies or just entertaining. Luxury vinyl plank installed over hardwood in kitchen, dining, great room and half bath. Located in Morris Glen. Community pool, multi-use court, basketball court and playground. Great location, minutes from schools, major interstates, shopping and dining out. Fun stuff to do close by; Charlotte Motor Speedway, Cabarrus Arena, Rocky River Golf Course, Great Wolf Lodge and Concord Mills Outlet Mall to name a few. Come and check out your new home today! Agent is owner.
Additional Information
- Hoa Fee
- $165
- Hoa Fee Paid
- Quarterly
- Community Features
- Game Court, Outdoor Pool, Picnic Area, Playground, Sidewalks, Street Lights, Tennis Court(s)
- Fireplace
- Yes
- Interior Features
- Attic Walk In, Garden Tub, Pantry, Split Bedroom, Walk-In Closet(s), Other - See Remarks
- Floor Coverings
- Laminate, Hardwood, Tile, Vinyl, Wood
- Equipment
- Bar Fridge, Convection Oven, Dishwasher, Disposal, Exhaust Fan, Gas Cooktop, Gas Oven, Gas Water Heater, Microwave, Plumbed For Ice Maker, Refrigerator, Self Cleaning Oven
- Foundation
- Crawl Space
- Main Level Rooms
- Primary Bedroom, Bedroom(s), Bedroom(s), Bathroom-Full, Bathroom-Full, Bathroom-Half
- Laundry Location
- Gas Dryer Hookup, Mud Room, Main Level
- Heating
- Heat Pump
- Water
- City
- Sewer
- Public Sewer
- Exterior Features
- In-Ground Irrigation
- Exterior Construction
- Brick Full
- Roof
- Shingle
- Parking
- Attached Garage
- Driveway
- Concrete, Paved
- Lot Description
- Wooded, Other - See Remarks
- Elementary School
- Pitts School
- Middle School
- Roberta Road
- High School
- Jay M. Robinson
- Total Property HLA
- 2444
- Master on Main Level
- Yes
Mortgage Calculator
“ Based on information submitted to the MLS GRID as of . All data is obtained from various sources and may not have been verified by broker or MLS GRID. Supplied Open House Information is subject to change without notice. All information should be independently reviewed and verified for accuracy. Some IDX listings have been excluded from this website. Properties may or may not be listed by the office/agent presenting the information © 2026 Canopy MLS as distributed by MLS GRID”

Last Updated: