3419 Rea Forest Drive, Charlotte, NC 28226
- $950,000
- 5
- BD
- 4
- BA
- 3,382
- SqFt




Listing courtesy of Keller Williams Ballantyne Area. joshkelly@kw.com
Sold listing courtesy of COMPASS
- Sold Price
- $950,000
- List Price
- $975,000
- MLS#
- 4129629
- Status
- CLOSED
- Days on Market
- 46
- Property Type
- Residential
- Architectural Style
- European
- Year Built
- 2014
- Closing Date
- Jul 02, 2024
- Bedrooms
- 5
- Bathrooms
- 4
- Full Baths
- 3
- Half Baths
- 1
- Lot Size
- 8,276
- Lot Size Area
- 0.19
- Living Area
- 3,382
- Sq Ft Total
- 3382
- County
- Mecklenburg
- Subdivision
- Sheffingdell
- Special Conditions
- None
Property Description
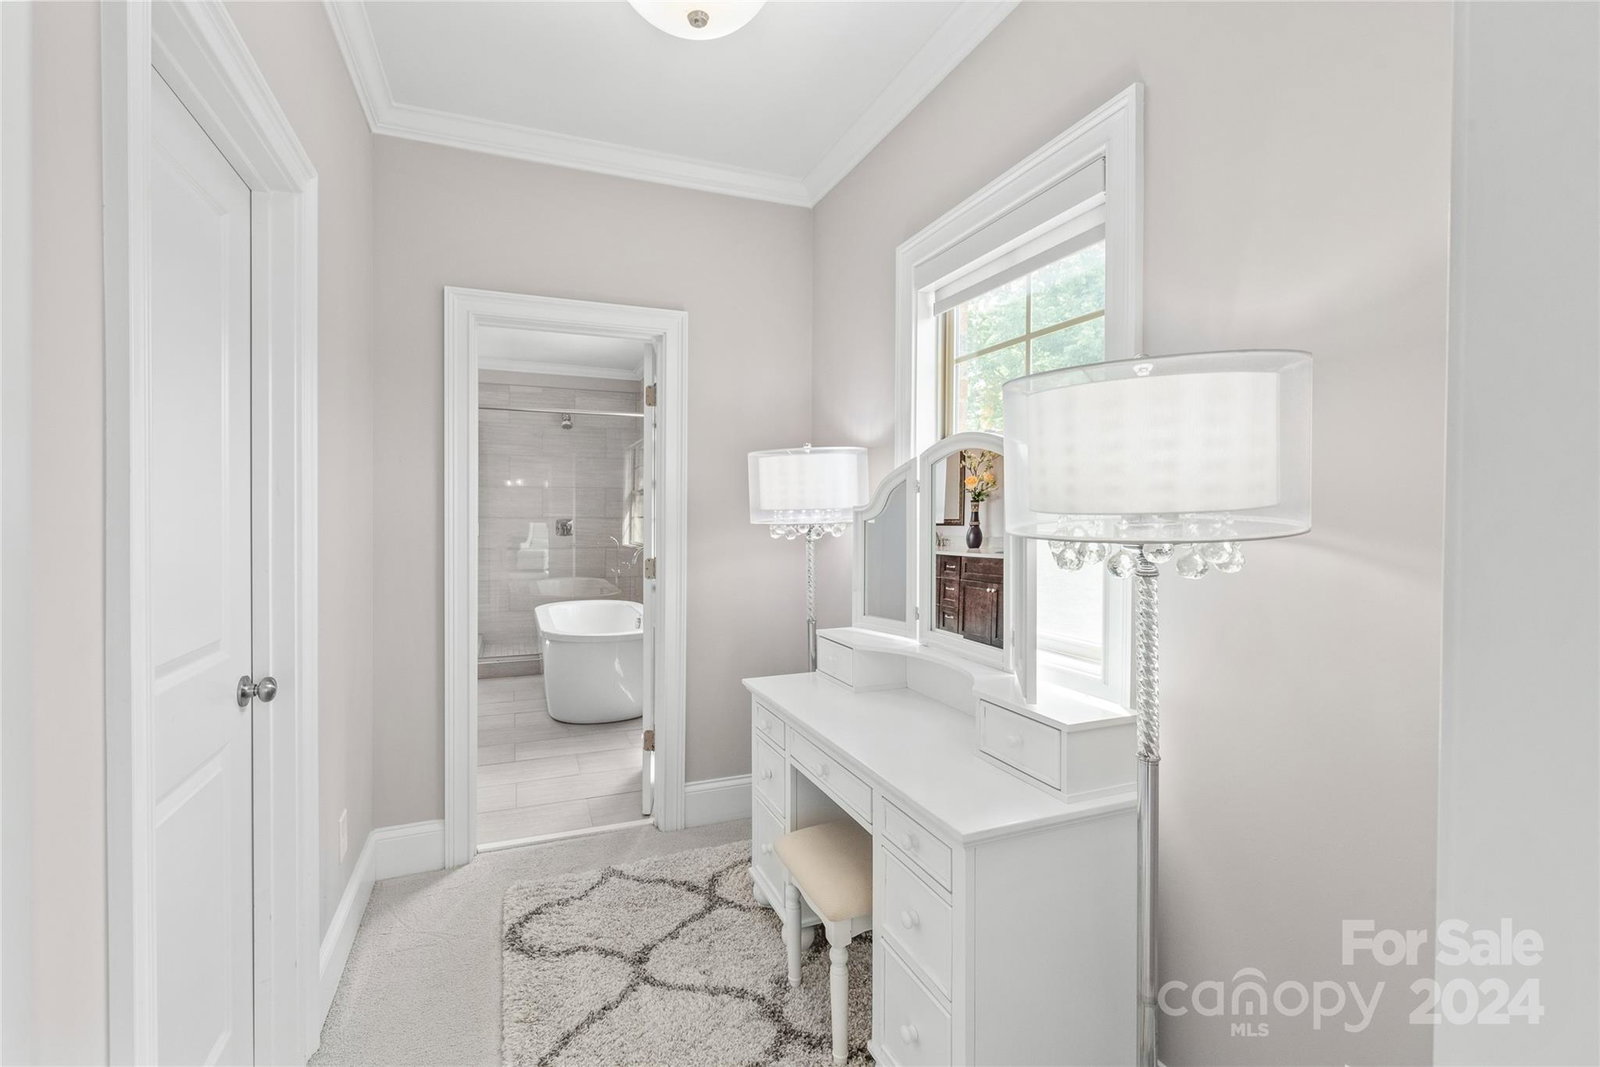
Amazing opportunity to live in the Sheffingdell community! This elegant GEM offers open floor plan that is tailored for comfort and entertaining. The sleek kitchen features granite counters, gorgeous backsplash, stainless steel appliances, gas stove, built-in microwave and breakfast area. Engineered hardwood floors throughout the main level and in the bonus/flex room upstairs. The formal dining room has shiplap, tray ceiling and Butler's pantry with granite tops and a wine fridge. Dedicated office with glass French doors. You will love the drop zone. The great room is perfect for gatherings with granite gas fireplace and built-ins. Large primary bedroom offers a great layout with spa-like ensuite bath with dual sinks, luxurious soaking tub, separate shower and HUGE walk-in closet. Additional Bedrooms upstairs have carpet and all bathrooms offer tile. Inviting back porch and lovely patio in the private backyard. Highly-desired South Charlotte location, near South Park and Arboretum.
Additional Information
- Hoa Fee
- $300
- Hoa Fee Paid
- Annually
- Community Features
- Sidewalks
- Fireplace
- Yes
- Interior Features
- Attic Stairs Pulldown, Breakfast Bar, Built-in Features, Drop Zone, Garden Tub, Open Floorplan, Pantry, Walk-In Closet(s)
- Floor Coverings
- Carpet, Tile, Wood
- Equipment
- Dishwasher, Disposal, Gas Oven, Gas Range, Microwave, Tankless Water Heater, Wall Oven, Wine Refrigerator
- Foundation
- Crawl Space
- Main Level Rooms
- Kitchen, Breakfast, Bed/Bonus, Dining Room, Bathroom-Half, Living Room
- Laundry Location
- Laundry Room, Sink, Upper Level
- Heating
- Forced Air, Natural Gas, Zoned
- Water
- City
- Sewer
- Public Sewer
- Exterior Construction
- Brick Full, Stone
- Parking
- Driveway, Attached Garage
- Driveway
- Concrete, Paved
- Elementary School
- Olde Providence
- Middle School
- Carmel
- High School
- Myers Park
- Zoning
- R-3
- Builder Name
- Ashland Custom Homes
- Total Property HLA
- 3382
Mortgage Calculator
“ Based on information submitted to the MLS GRID as of . All data is obtained from various sources and may not have been verified by broker or MLS GRID. Supplied Open House Information is subject to change without notice. All information should be independently reviewed and verified for accuracy. Some IDX listings have been excluded from this website. Properties may or may not be listed by the office/agent presenting the information © 2026 Canopy MLS as distributed by MLS GRID”

Last Updated: