22065 Preswick Drive, Fort Mill, SC 29707
- $990,000
- 5
- BD
- 5
- BA
- 4,400
- SqFt




Listing courtesy of EXP Realty LLC Ballantyne. 704-964-8718
Sold listing courtesy of ERA Live Moore
- Sold Price
- $990,000
- List Price
- $1,000,000
- MLS#
- 4129596
- Status
- CLOSED
- Days on Market
- 53
- Property Type
- Residential
- Architectural Style
- Transitional
- Year Built
- 2002
- Closing Date
- Jul 01, 2024
- Bedrooms
- 5
- Bathrooms
- 5
- Full Baths
- 5
- Lot Size
- 14,374
- Lot Size Area
- 0.33
- Living Area
- 4,400
- Sq Ft Total
- 4400
- County
- Lancaster
- Subdivision
- Bridgehampton
- Special Conditions
- None
Property Description
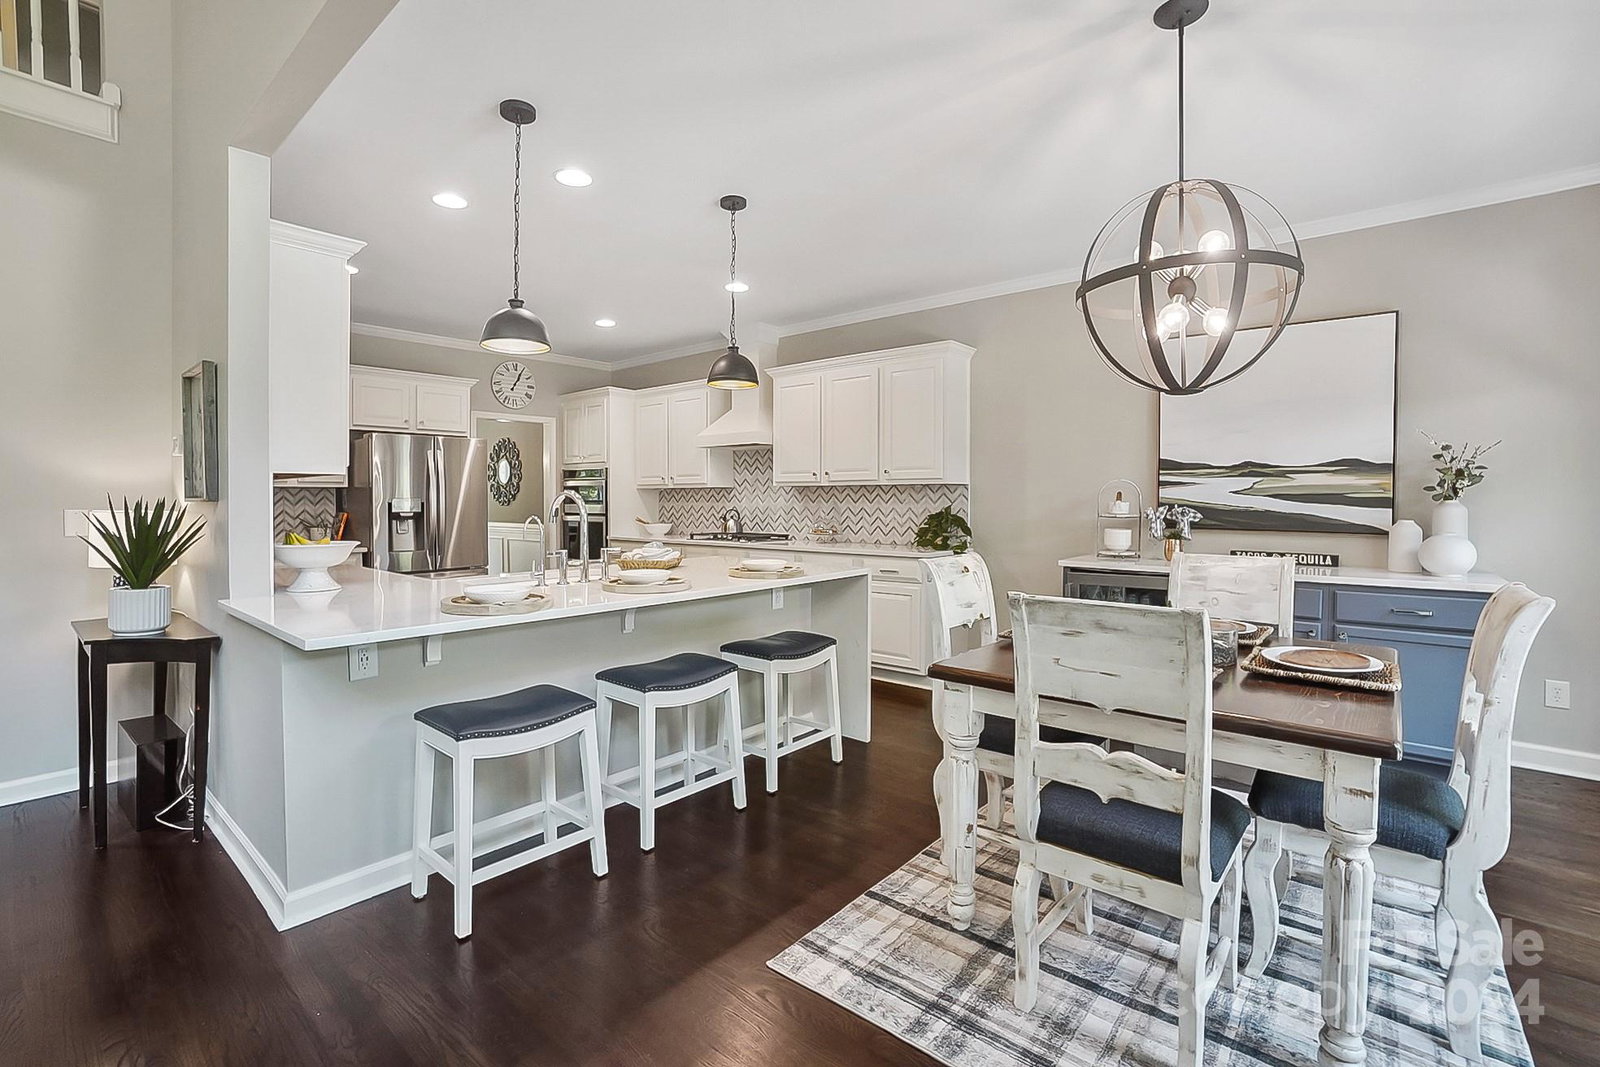
Welcome to your dream home in the sought after BridgeHampton neighborhood! This stunning three-level transitional masterpiece boasts 5 bedrooms, 5 full bathrooms, and endless space. Step inside to gorgeous refinished hardwood floors, neutral paint, & a stunning open floor plan. Large windows (new in 2022) showcase the living areas with natural lighting, complementing the cozy gas fireplace and open living room area. The updated chef's kitchen (2022) features ample cabinetry, quartz countertops, kitchen island with a breakfast bar, custom tile backsplash, dedicated pantry, and more. Retreat to the second-level large primary suite complete with trey ceilings & sitting area. Updated spa-like ensuite bath (2023) with a soaker tub, dual vanities & custom closet. The third floor offers tons of usable flex space. Outside, a large fenced backyard awaits in the amenity rich community; including swim, tennis, basketball, volleyball, playground, large clubhouse and walking trails. Welcome Home!
Additional Information
- Hoa Fee
- $350
- Hoa Fee Paid
- Quarterly
- Community Features
- Outdoor Pool, Playground, Sidewalks, Sport Court, Tennis Court(s)
- Fireplace
- Yes
- Interior Features
- Attic Walk In, Open Floorplan, Walk-In Closet(s), Walk-In Pantry
- Floor Coverings
- Carpet, Wood
- Equipment
- Bar Fridge, Dishwasher, Disposal, Exhaust Fan, Exhaust Hood, Gas Cooktop, Gas Water Heater, Microwave, Wall Oven
- Foundation
- Crawl Space
- Main Level Rooms
- Bathroom-Full, Bedroom(s), Breakfast, Dining Room, Family Room, Kitchen, Breakfast, Den
- Laundry Location
- Gas Dryer Hookup, Laundry Room, Upper Level, Washer Hookup
- Heating
- Central
- Water
- City
- Sewer
- Public Sewer
- Exterior Construction
- Brick Partial
- Roof
- Composition
- Parking
- Driveway
- Driveway
- Concrete, Paved
- Elementary School
- Harrisburg
- Middle School
- Indian Land
- High School
- Indian Land
- Zoning
- MDR
- Builder Name
- John Wieland
- Total Property HLA
- 4400
Mortgage Calculator
“ Based on information submitted to the MLS GRID as of . All data is obtained from various sources and may not have been verified by broker or MLS GRID. Supplied Open House Information is subject to change without notice. All information should be independently reviewed and verified for accuracy. Some IDX listings have been excluded from this website. Properties may or may not be listed by the office/agent presenting the information © 2026 Canopy MLS as distributed by MLS GRID”

Last Updated: