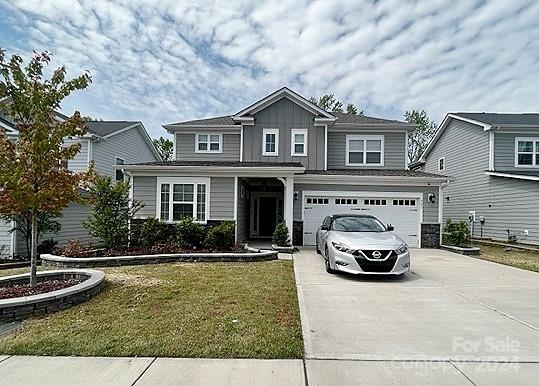
761 Juniper Berry Nw Lane, Huntersville, NC 28078
- $510,000
- 5
- BD
- 3
- BA
- 2,395
- SqFt




Listing courtesy of The Sears Group, LLC. latonia.winston@thesearsgroupnc.com
Sold listing courtesy of Motive Vision Realty
- Sold Price
- $510,000
- List Price
- $515,000
- MLS#
- 4129110
- Status
- CLOSED
- Days on Market
- 77
- Property Type
- Residential
- Year Built
- 2021
- Closing Date
- Jul 03, 2024
- Bedrooms
- 5
- Bathrooms
- 3
- Full Baths
- 3
- Lot Size
- 7,405
- Lot Size Area
- 0.17
- Living Area
- 2,395
- Sq Ft Total
- 2395
- County
- Cabarrus
- Subdivision
- Lantana
- Special Conditions
- None
Property Description
Welcome to your dream home! This stunning property boasts modern luxury and spacious living. As you step into this charming abode, you're greeted by an open floor plan adorned with gleaming hardwood floors that seamlessly connect each living space. The heart of the home is the state-of-the-art kitchen, featuring sleek cabinetry, a gas range, and a convenient kitchen island. With five bedrooms and three full baths, there's ample space for everyone to spread out and relax. The main level offers a private retreat with a bedroom and full bath, while upstairs you'll find four additional cozy bedrooms, each adorned with plush carpeting for added comfort. The living room is a focal point of elegance, boasting a beautiful stone accent wall that adds both texture and warmth to the space. Property just had new paint, and minor updates. Community includes neighborhood park and pool
Additional Information
- Hoa Fee
- $240
- Hoa Fee Paid
- Quarterly
- Community Features
- Outdoor Pool, Playground
- Interior Features
- Cable Prewire, Kitchen Island, Open Floorplan, Pantry, Walk-In Closet(s)
- Floor Coverings
- Carpet, Wood
- Equipment
- Dishwasher, Disposal, Exhaust Fan, Exhaust Hood, Freezer, Gas Range, Microwave, Oven, Refrigerator, Self Cleaning Oven, Tankless Water Heater
- Foundation
- Slab
- Main Level Rooms
- Bedroom(s), Bathroom-Full, Kitchen, Dining Area, Living Room, Laundry
- Laundry Location
- Electric Dryer Hookup, Laundry Room, Lower Level, Washer Hookup
- Heating
- Central, Forced Air, Natural Gas
- Water
- City
- Sewer
- Public Sewer
- Exterior Construction
- Fiber Cement, Hardboard Siding, Stone Veneer
- Roof
- Shingle
- Parking
- Attached Garage, Garage Faces Front
- Driveway
- Concrete, Paved
- Elementary School
- Cox Mill
- Middle School
- Harris Road
- High School
- Cox Mill
- Total Property HLA
- 2395
Mortgage Calculator
“ Based on information submitted to the MLS GRID as of . All data is obtained from various sources and may not have been verified by broker or MLS GRID. Supplied Open House Information is subject to change without notice. All information should be independently reviewed and verified for accuracy. Some IDX listings have been excluded from this website. Properties may or may not be listed by the office/agent presenting the information © 2026 Canopy MLS as distributed by MLS GRID”

Last Updated: