2540 32nd Avenue, Hickory, NC 28601
- $240,000
- 3
- BD
- 2
- BA
- 1,237
- SqFt






Listing courtesy of Keller Williams Unified. Bobwarchol@kw.com
Sold listing courtesy of Realty Executives of Hickory
- Sold Price
- $240,000
- List Price
- $250,000
- MLS#
- 4128997
- Status
- CLOSED
- Days on Market
- 41
- Property Type
- Residential
- Year Built
- 1968
- Closing Date
- Jun 05, 2024
- Bedrooms
- 3
- Bathrooms
- 2
- Full Baths
- 1
- Half Baths
- 1
- Lot Size
- 15,376
- Lot Size Area
- 0.353
- Living Area
- 1,237
- Sq Ft Total
- 1237
- County
- Catawba
- Subdivision
- Eastwood
- Special Conditions
- None
- Dom
- Yes
Property Description
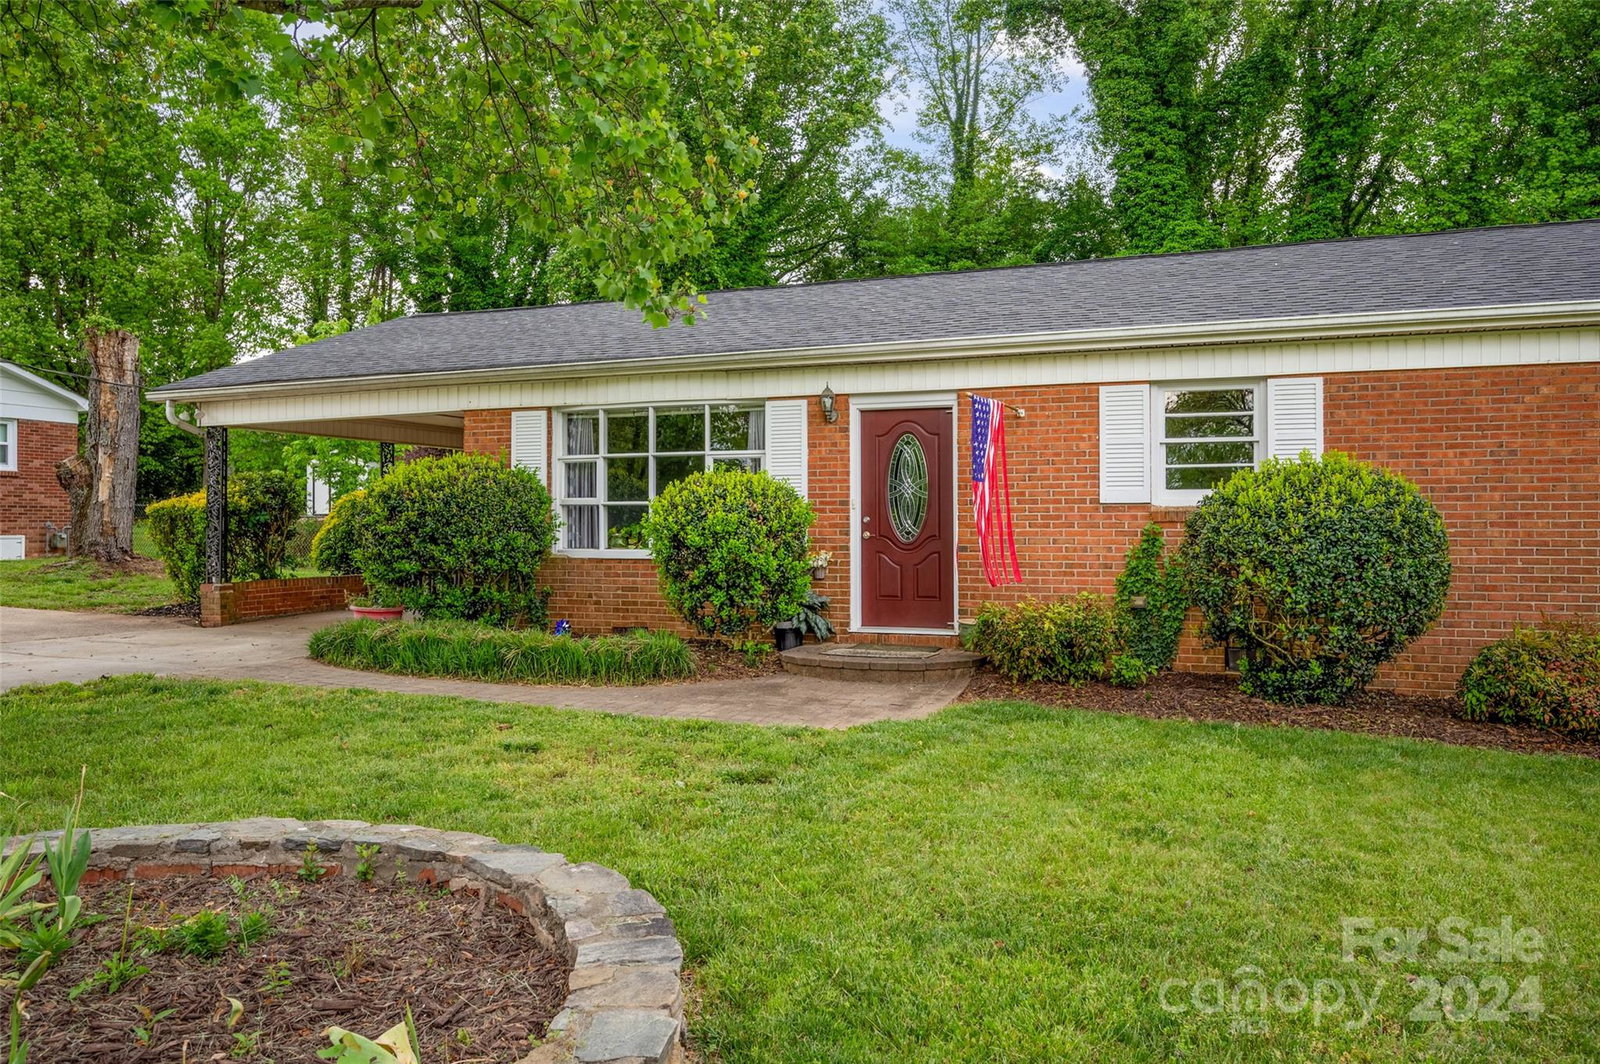
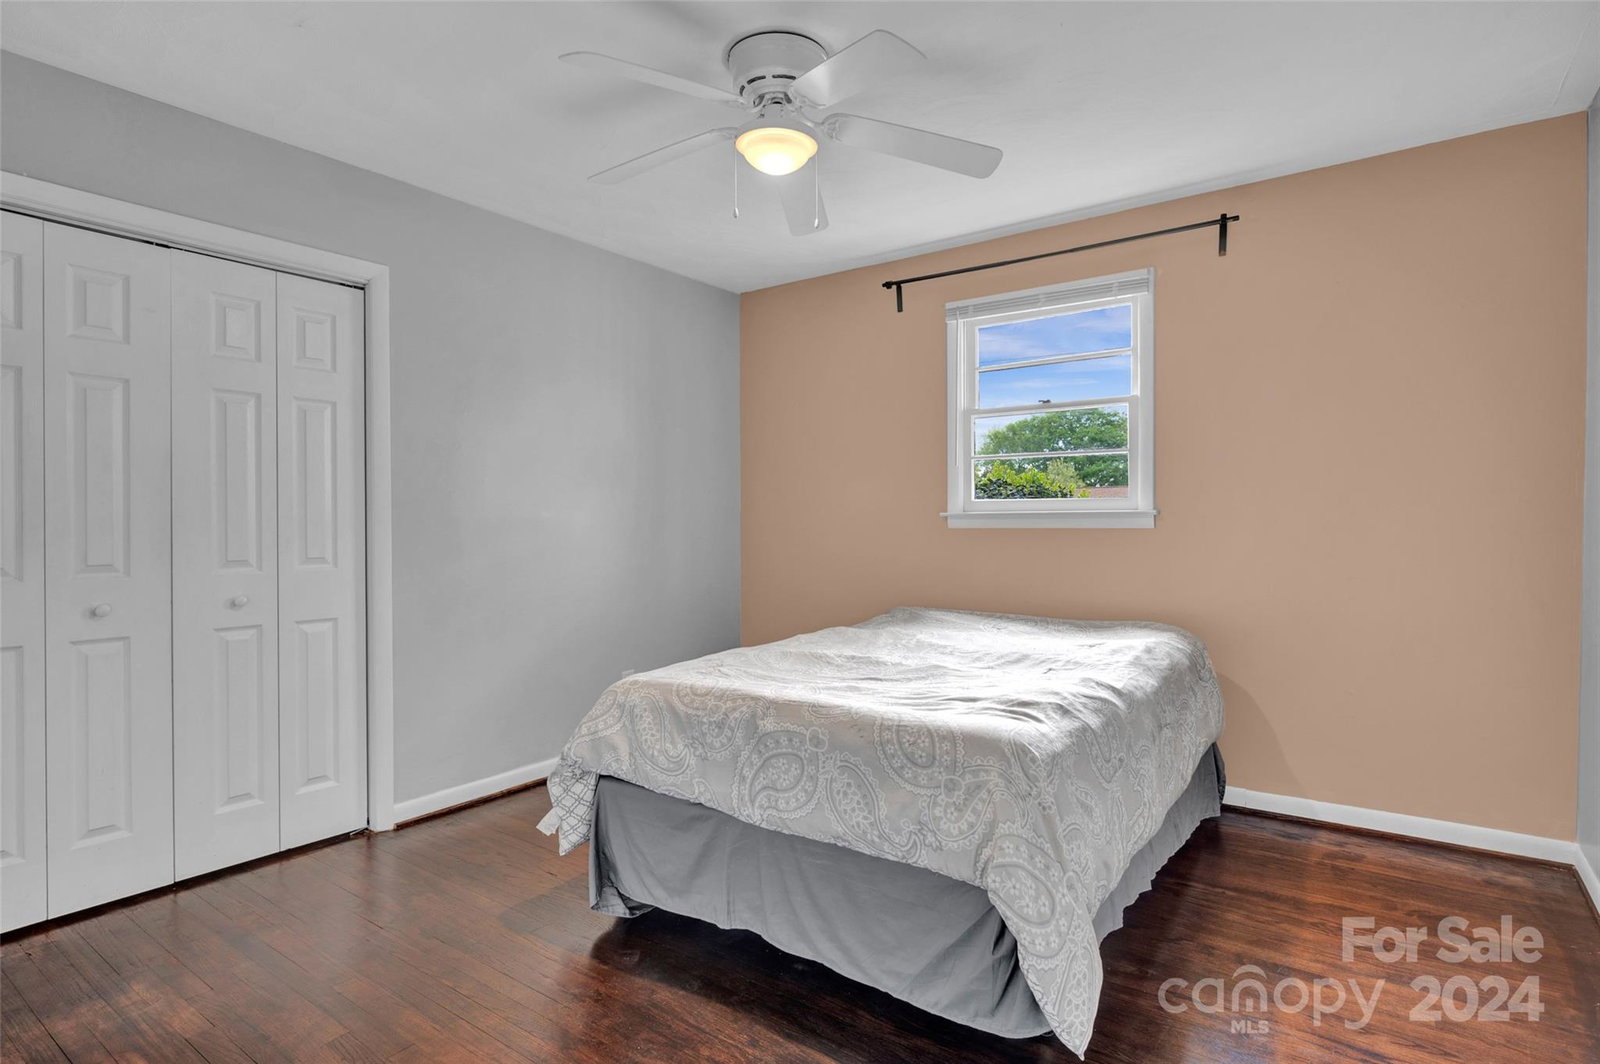
Come visit this full brick ranch with an inground pool just waiting for your Summer fun! Located in a quiet neighborhood, this property backs up to a nice thick tree line; Kitchen with a ceramic tile floor, island, double stainless steel sink and 2 year old refrigerator, stove, microwave and dishwasher; Washer, dryer and 65 inch Roku TV are included; Living room and all 3 bedrooms have wood floors; Hallway and both bathrooms have ceramic tile floors; Updated bathrooms; Master bedroom with a half bath; All bedrooms have a closet; Rear mudroom coming in from the large patio has the laundry area, a doggie door and a pellet stove that can be used for supplemental heating; Architectural shingled roof; Fenced back yard and a privacy fence around the pool and rear patio; Inground pool liner was replaced in 2018; Enjoy the pools diving board; Attached, built-in 1 car carport with an attached storage room; A public sewer hookup is available if the buyer is interested;
Additional Information
- Interior Features
- Kitchen Island
- Floor Coverings
- Tile, Wood
- Equipment
- Dishwasher, Dryer, Electric Oven, Electric Water Heater, Microwave, Refrigerator, Washer
- Foundation
- Crawl Space
- Main Level Rooms
- Kitchen, Living Room, Primary Bedroom, Bedroom(s), Bedroom(s), Mud, Bathroom-Full, Bathroom-Half, Laundry
- Laundry Location
- Mud Room
- Heating
- Heat Pump
- Water
- City
- Sewer
- Private Sewer
- Exterior Features
- In Ground Pool
- Exterior Construction
- Brick Full
- Roof
- Shingle
- Parking
- Attached Carport
- Driveway
- Concrete, Paved
- Elementary School
- Snow Creek
- Middle School
- H.M. Arndt
- High School
- St. Stephens
- Total Property HLA
- 1237
- Master on Main Level
- Yes
Mortgage Calculator
“ Based on information submitted to the MLS GRID as of . All data is obtained from various sources and may not have been verified by broker or MLS GRID. Supplied Open House Information is subject to change without notice. All information should be independently reviewed and verified for accuracy. Some IDX listings have been excluded from this website. Properties may or may not be listed by the office/agent presenting the information © 2026 Canopy MLS as distributed by MLS GRID”

Last Updated: