Share this with your friends


+17045766234
Ivester Jackson Christie's
4400 Shadow Cove Lane, Charlotte, NC 28216
- $1,415,000
- 5
- BD
- 4
- BA
- 3,954
- SqFt






Listing courtesy of Allen Tate Lake Norman. jill.gibson@allentate.com
Sold listing courtesy of Corcoran HM Properties
- Sold Price
- $1,415,000
- List Price
- $1,415,000
- MLS#
- 4128967
- Status
- CLOSED
- Days on Market
- 52
- Property Type
- Residential
- Architectural Style
- Colonial
- Year Built
- 1998
- Closing Date
- Jun 10, 2024
- Bedrooms
- 5
- Bathrooms
- 4
- Full Baths
- 4
- Lot Size
- 34,848
- Lot Size Area
- 0.8
- Living Area
- 3,954
- Sq Ft Total
- 3954
- County
- Mecklenburg
- Subdivision
- Overlook
- Special Conditions
- None
- Waterfront
- Yes
- Waterfront Features
- Boat Ramp Community, Covered structure, Dock
Property Description
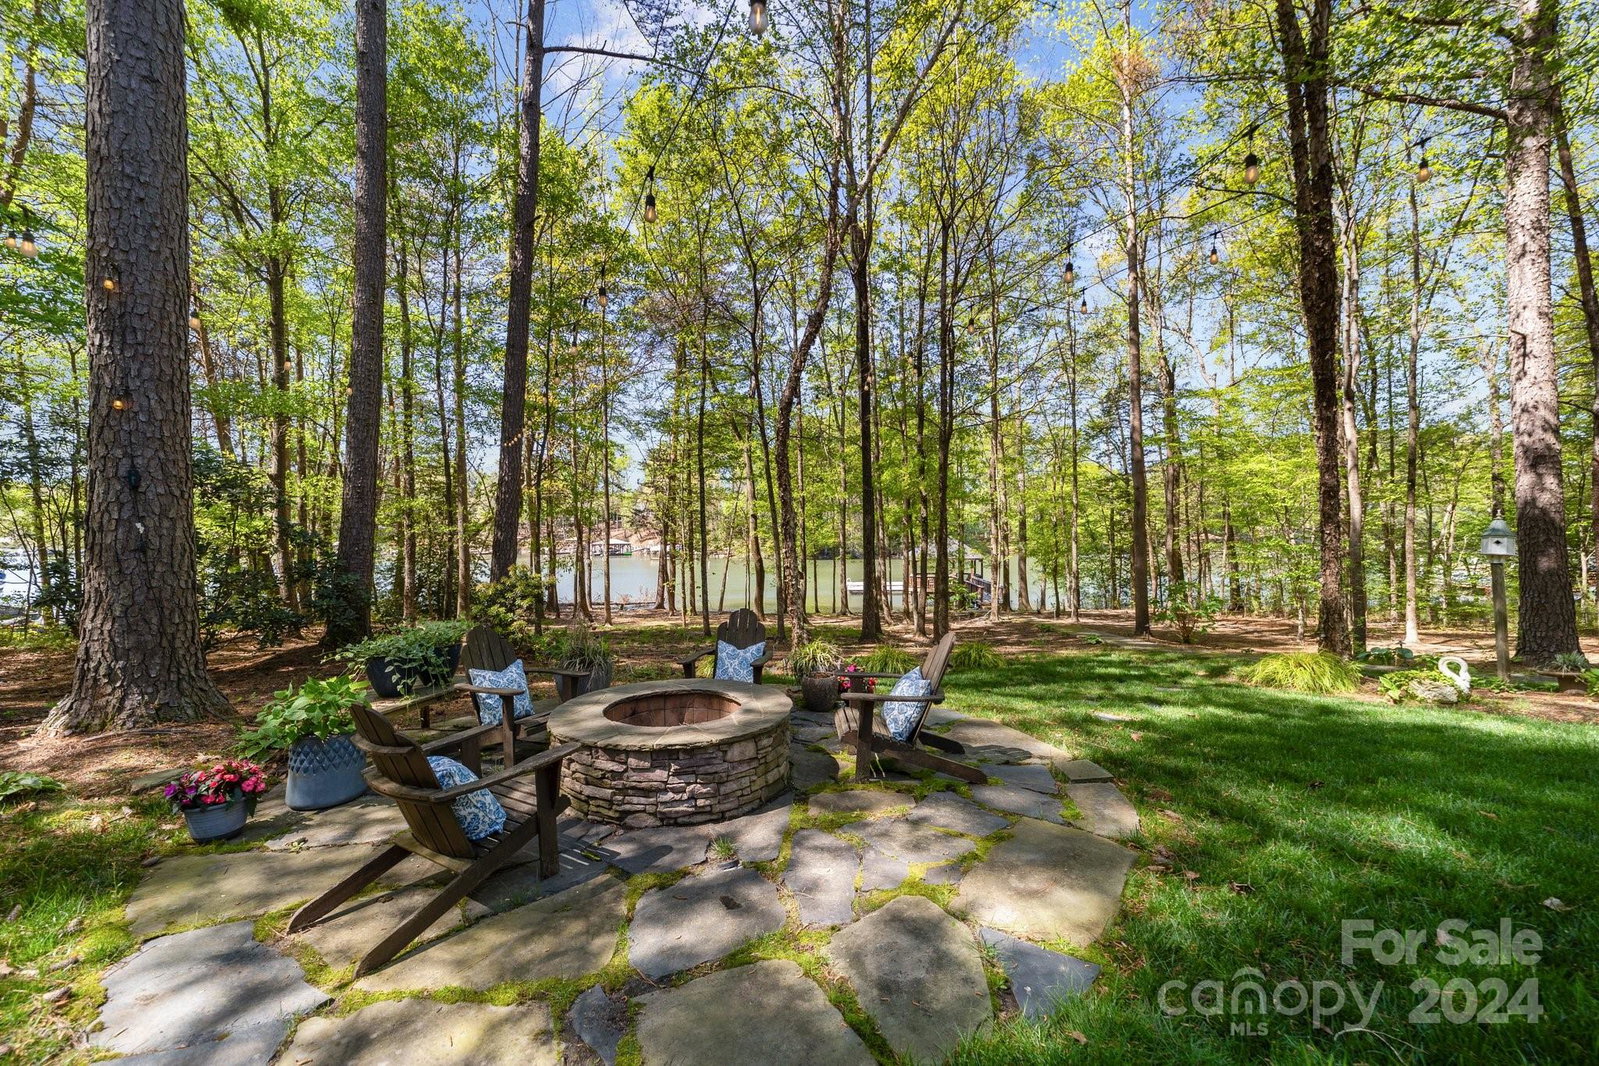
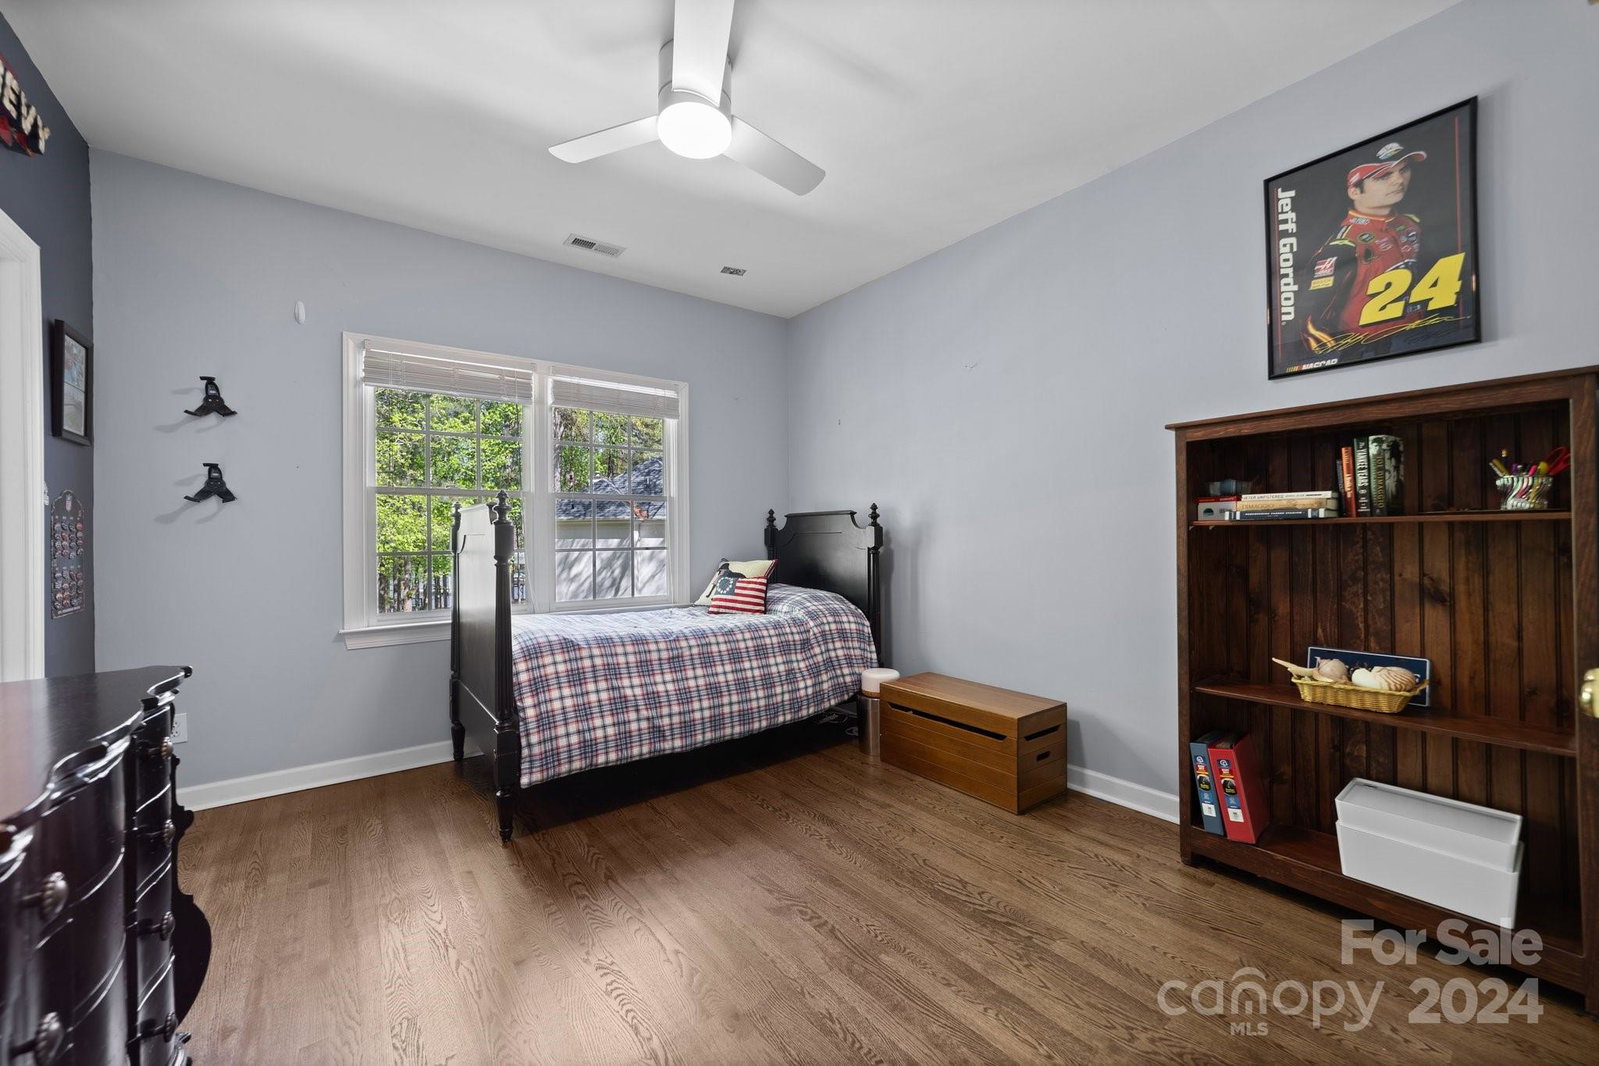
WATERFRONT in OVERLOOK! This is the one you have been waiting for! Welcome home to this updated all brick 5 bedroom 4 full bath home on a private wooded waterfront .80 acre lot. 220' of shoreline including your own private composite board-based dock with covered gazebo & boat slip. After a day on the lake, relax at your back yard fire pit or comfortable awning covered deck. Inside, enjoy beautiful water views from every back window! Bright and airy with fresh neutral paint throughout. The great room with gas fireplace is open to the fully updated kitchen with new cabinetry, leathered quartzite counters and new smart appliances 2020. A private bedroom on the first floor & adjacent remodeled full bath with walk-in shower makes a perfect guest suite or office. Refinished hardwood floors upstairs and downstairs 2022. New carpet in bonus room & back stairs 2022. Gutter Helmets on all gutters. Encapsulated crawl space. Updated lighting. Irrigation pump at dock installed 2020. A must see!!
Additional Information
- Hoa Fee
- $1,523
- Hoa Fee Paid
- Annually
- Community Features
- Clubhouse, Lake Access, Outdoor Pool, Picnic Area, Playground, Recreation Area, Sidewalks, Street Lights, Tennis Court(s)
- Fireplace
- Yes
- Interior Features
- Attic Other, Cable Prewire, Entrance Foyer, Garden Tub, Kitchen Island, Open Floorplan, Pantry, Storage, Tray Ceiling(s), Walk-In Closet(s), Walk-In Pantry
- Floor Coverings
- Tile, Wood
- Equipment
- Dishwasher, Disposal, ENERGY STAR Qualified Refrigerator, Exhaust Fan, Gas Range, Gas Water Heater, Microwave, Oven, Plumbed For Ice Maker, Refrigerator, Wall Oven
- Foundation
- Crawl Space
- Main Level Rooms
- Bedroom(s), Bathroom-Full, Kitchen, Living Room, Dining Room, Great Room, Laundry, Breakfast
- Laundry Location
- Electric Dryer Hookup, Utility Room, Laundry Room, Main Level, Sink
- Heating
- Forced Air, Natural Gas
- Water
- City
- Sewer
- Public Sewer
- Exterior Features
- Fire Pit, Dock, In-Ground Irrigation
- Exterior Construction
- Brick Full
- Roof
- Shingle
- Parking
- Driveway, Electric Vehicle Charging Station(s), Attached Garage, Garage Door Opener, Garage Faces Side
- Driveway
- Concrete, Paved
- Lot Description
- Cul-De-Sac, Wooded, Views, Waterfront
- Elementary School
- Mountain Island Lake Academy
- Middle School
- Mountain Island Lake Academy
- High School
- Hopewell
- Zoning
- R-5
- Total Property HLA
- 3954
Mortgage Calculator
“ Based on information submitted to the MLS GRID as of . All data is obtained from various sources and may not have been verified by broker or MLS GRID. Supplied Open House Information is subject to change without notice. All information should be independently reviewed and verified for accuracy. Some IDX listings have been excluded from this website. Properties may or may not be listed by the office/agent presenting the information © 2026 Canopy MLS as distributed by MLS GRID”

Last Updated: