5936 Londonderry Nw Court, Concord, NC 28027
- $770,000
- 4
- BD
- 3
- BA
- 3,394
- SqFt




Listing courtesy of TSG Residential. jess@tsgresidential.com
Sold listing courtesy of EXP Realty LLC Mooresville
- Sold Price
- $770,000
- List Price
- $769,500
- MLS#
- 4128842
- Status
- CLOSED
- Days on Market
- 51
- Property Type
- Residential
- Architectural Style
- Cape Cod
- Year Built
- 1995
- Closing Date
- Jun 05, 2024
- Bedrooms
- 4
- Bathrooms
- 3
- Full Baths
- 2
- Half Baths
- 1
- Lot Size
- 19,602
- Lot Size Area
- 0.45
- Living Area
- 3,394
- Sq Ft Total
- 3394
- County
- Cabarrus
- Subdivision
- Kings Crossing
- Special Conditions
- None
Property Description
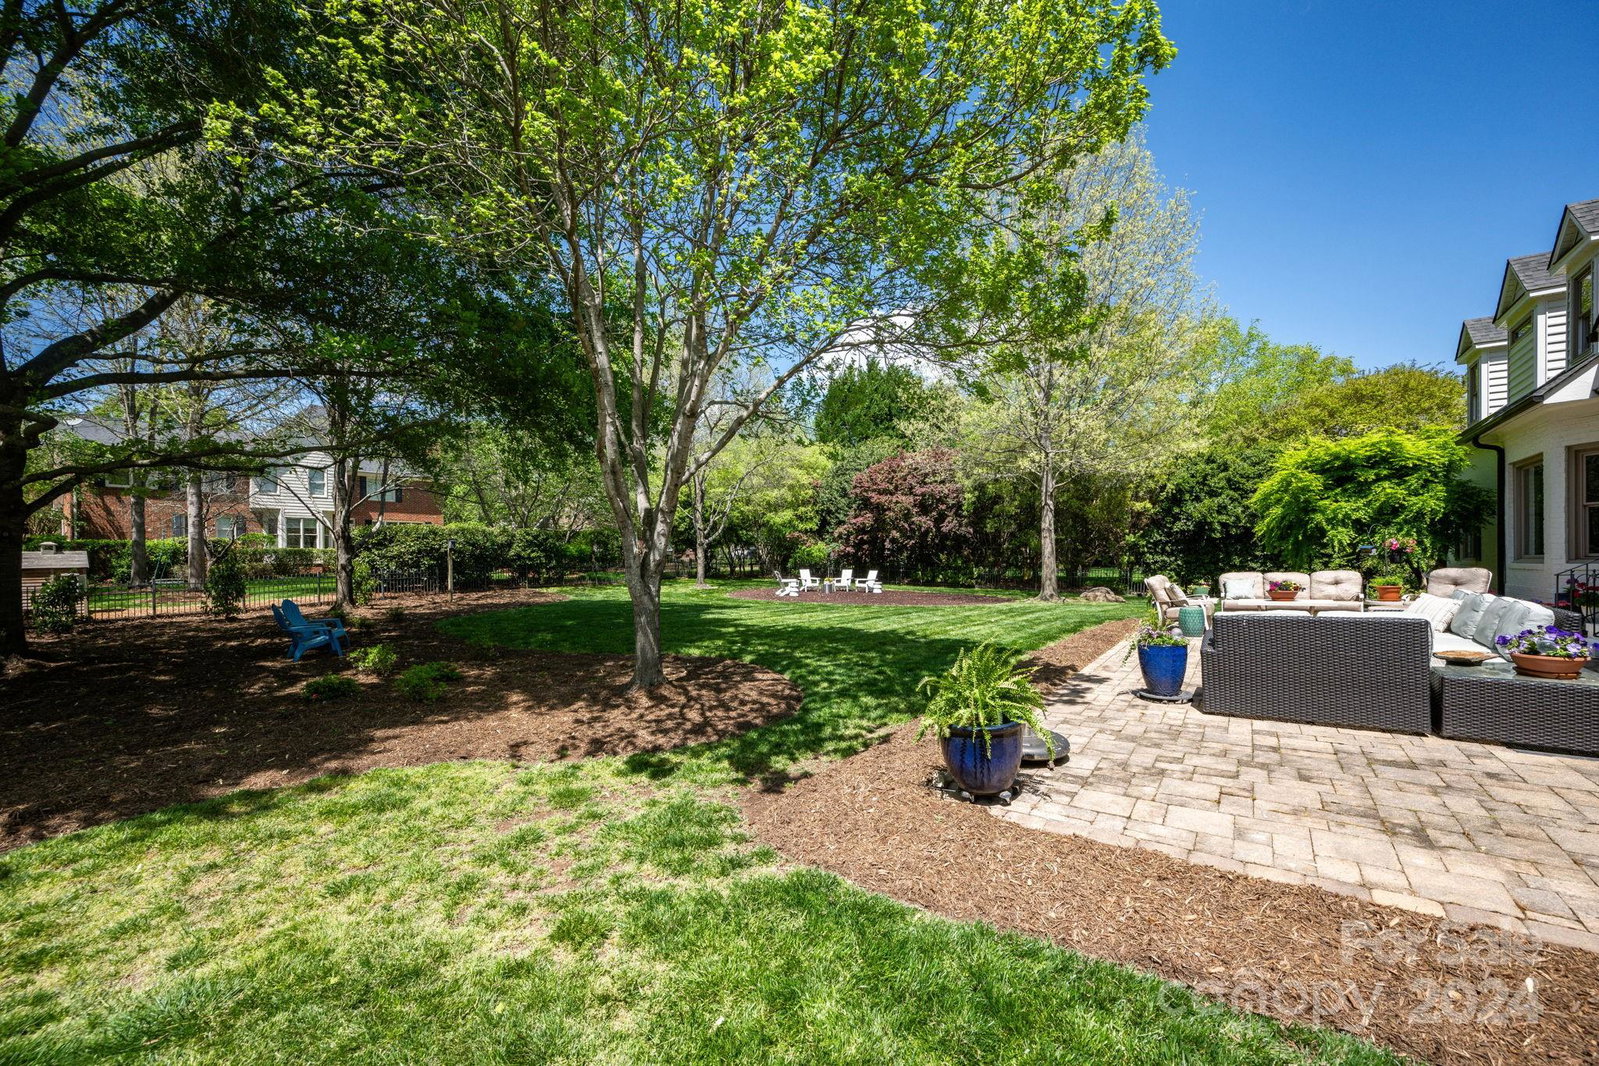
Spectacular renovation top to bottom, inside and out! Prime cul de sac location in the highly coveted Kings Crossing neighborhood with immediate proximity to Cannon School. Extensive 2022 renovation including removal of walls to open up the floor plan to better suit today's lifestyle, full exterior paint, full interior paint, fully remodeled kitchen & laundry, refinished hardwoods throughout main level, remodeled hall bath, all new landscaping and so much more. Primary suite on the main level plus office, amazing craft room with built in murphy bed plus spacious living room and dining room. Upstairs are two oversized bedrooms, a hall bath and large bonus room which could double as a third bedroom on this level. Enormous walk in floored attic storage room with over 950 sqft. Large, flat lot with mature trees and spacious patio for outdoor relaxation and entertaining. Proximate to Cannon School, easy access to 85, Concord, Charlotte, Kannapolis.
Additional Information
- Hoa Fee
- $604
- Hoa Fee Paid
- Semi-Annually
- Community Features
- Outdoor Pool, Sidewalks, Sport Court, Street Lights, Tennis Court(s)
- Fireplace
- Yes
- Interior Features
- Attic Walk In, Built-in Features, Kitchen Island, Storage, Walk-In Closet(s)
- Floor Coverings
- Carpet, Tile, Wood
- Equipment
- Dishwasher, Disposal, Dryer, Gas Cooktop, Microwave, Refrigerator, Wall Oven, Washer, Washer/Dryer
- Foundation
- Crawl Space
- Main Level Rooms
- Primary Bedroom, Bathroom-Full, Bathroom-Half, Living Room, Dining Room, Office, Laundry, Kitchen, Flex Space
- Laundry Location
- Laundry Room, Main Level
- Heating
- Central, Forced Air
- Water
- City
- Sewer
- Public Sewer
- Exterior Features
- In-Ground Irrigation
- Exterior Construction
- Brick Partial, Fiber Cement
- Roof
- Shingle
- Parking
- Driveway, Attached Garage, Garage Faces Side
- Driveway
- Concrete, Paved
- Lot Description
- Cul-De-Sac, Wooded
- Elementary School
- Carl A. Furr
- Middle School
- Harold E Winkler
- High School
- West Cabarrus
- Total Property HLA
- 3394
- Master on Main Level
- Yes
Mortgage Calculator
“ Based on information submitted to the MLS GRID as of . All data is obtained from various sources and may not have been verified by broker or MLS GRID. Supplied Open House Information is subject to change without notice. All information should be independently reviewed and verified for accuracy. Some IDX listings have been excluded from this website. Properties may or may not be listed by the office/agent presenting the information © 2026 Canopy MLS as distributed by MLS GRID”

Last Updated: