1413 Brooksland Place, Waxhaw, NC 28173
- $769,900
- 4
- BD
- 4
- BA
- 3,750
- SqFt




Listing courtesy of Keller Williams South Park. john@jbolos.com
Sold listing courtesy of Magnolia Lane Real Estate Grp
- Sold Price
- $769,900
- List Price
- $769,900
- MLS#
- 4128665
- Status
- CLOSED
- Days on Market
- 49
- Property Type
- Residential
- Year Built
- 2021
- Closing Date
- Jun 07, 2024
- Bedrooms
- 4
- Bathrooms
- 4
- Full Baths
- 3
- Half Baths
- 1
- Lot Size
- 16,988
- Lot Size Area
- 0.39
- Living Area
- 3,750
- Sq Ft Total
- 3750
- County
- Union
- Subdivision
- Greenbrier
- Special Conditions
- None
Property Description
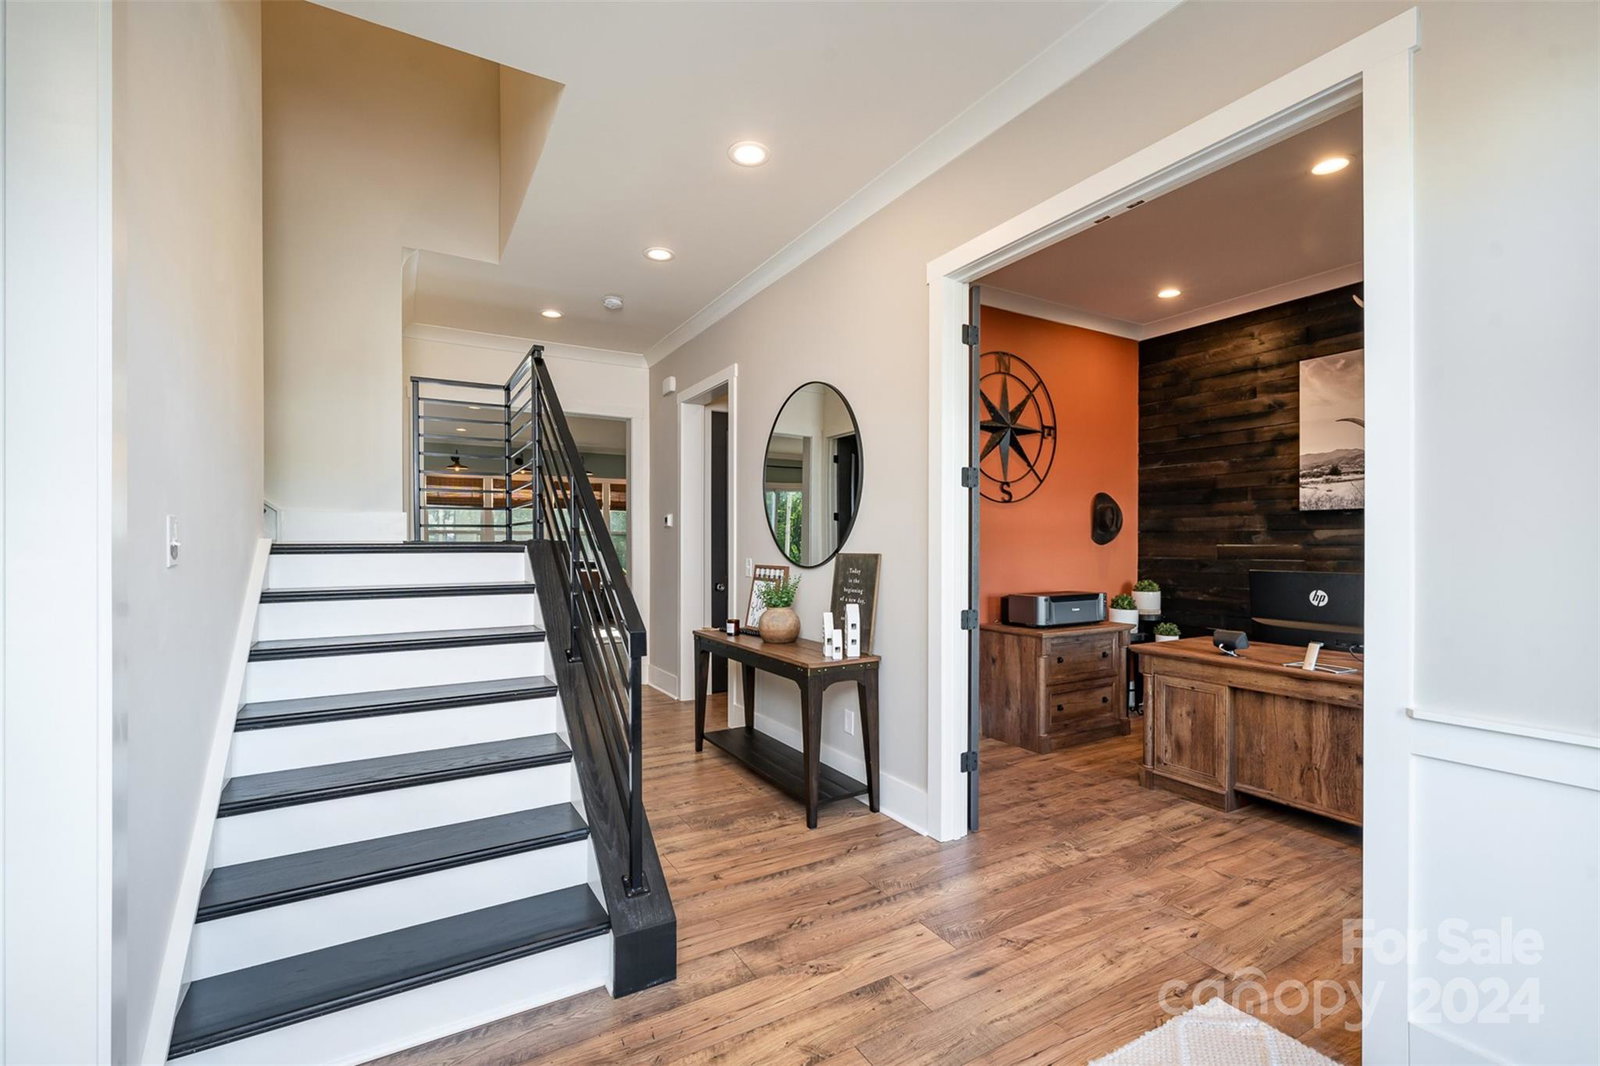
Beautiful home w/all the upgrades in the Estates of Greenbrier, just minutes from downtown Waxhaw! Enter into your light & bright main floor w/10 feet ceilings, upgraded custom moldings & flowing floors. Great room features gas fireplace & is open to the chef’s kitchen! Kitchen features oversized island w/plenty of room for seating. Granite countertops & stainless steel appliances make entertaining a breeze! Continue the party on your oversized back patio w/built in firepit perfect for enjoying the Carolina evenings. Don't miss the dedicated study & dining room great for family gatherings. Upstairs you will find 9 ft ceilings & your spacious primary suite w/private sitting room!. Private ensuite features dual vanity, large tiled standing shower & walkin closet! Large secondary bedroom has private ensuite & large closet. 2 more bedrooms share a jack & jill bath w/dual vanity. Large bonus room w/barn doors & built-in cabinets completes this home! Just a quick walk to the community pool!
Additional Information
- Hoa Fee
- $375
- Hoa Fee Paid
- Semi-Annually
- Community Features
- Outdoor Pool
- Fireplace
- Yes
- Interior Features
- Attic Stairs Pulldown, Drop Zone, Kitchen Island, Open Floorplan, Tray Ceiling(s), Walk-In Closet(s), Walk-In Pantry
- Floor Coverings
- Carpet, Tile, Vinyl
- Equipment
- Dishwasher, Disposal, Double Oven, Exhaust Hood, Gas Cooktop, Low Flow Fixtures
- Foundation
- Slab
- Main Level Rooms
- Bathroom-Half, Kitchen, Laundry, Great Room, Dining Room, Breakfast, Office
- Laundry Location
- Laundry Room, Main Level
- Heating
- Forced Air
- Water
- City
- Sewer
- Public Sewer
- Exterior Construction
- Cedar Shake, Fiber Cement
- Roof
- Shingle
- Parking
- Attached Garage
- Driveway
- Concrete, Paved
- Elementary School
- Western Union
- Middle School
- Parkwood
- High School
- Parkwood
- Zoning
- AF8
- Builder Name
- TrueHomes
- Total Property HLA
- 3750
Mortgage Calculator
“ Based on information submitted to the MLS GRID as of . All data is obtained from various sources and may not have been verified by broker or MLS GRID. Supplied Open House Information is subject to change without notice. All information should be independently reviewed and verified for accuracy. Some IDX listings have been excluded from this website. Properties may or may not be listed by the office/agent presenting the information © 2026 Canopy MLS as distributed by MLS GRID”

Last Updated: