4832 Noras Path Road, Charlotte, NC 28226
- $1,425,000
- 4
- BD
- 4
- BA
- 4,397
- SqFt




Listing courtesy of Corcoran HM Properties. davidkostelnik@hmproperties.com
Sold listing courtesy of Keller Williams Connected
- Sold Price
- $1,425,000
- List Price
- $1,275,000
- MLS#
- 4128575
- Status
- CLOSED
- Days on Market
- 77
- Property Type
- Residential
- Architectural Style
- Transitional
- Year Built
- 1996
- Closing Date
- Jul 18, 2024
- Bedrooms
- 4
- Bathrooms
- 4
- Full Baths
- 3
- Half Baths
- 1
- Lot Size
- 16,988
- Lot Size Area
- 0.39
- Living Area
- 4,397
- Sq Ft Total
- 4397
- County
- Mecklenburg
- Subdivision
- Windswept
- Special Conditions
- None
Property Description
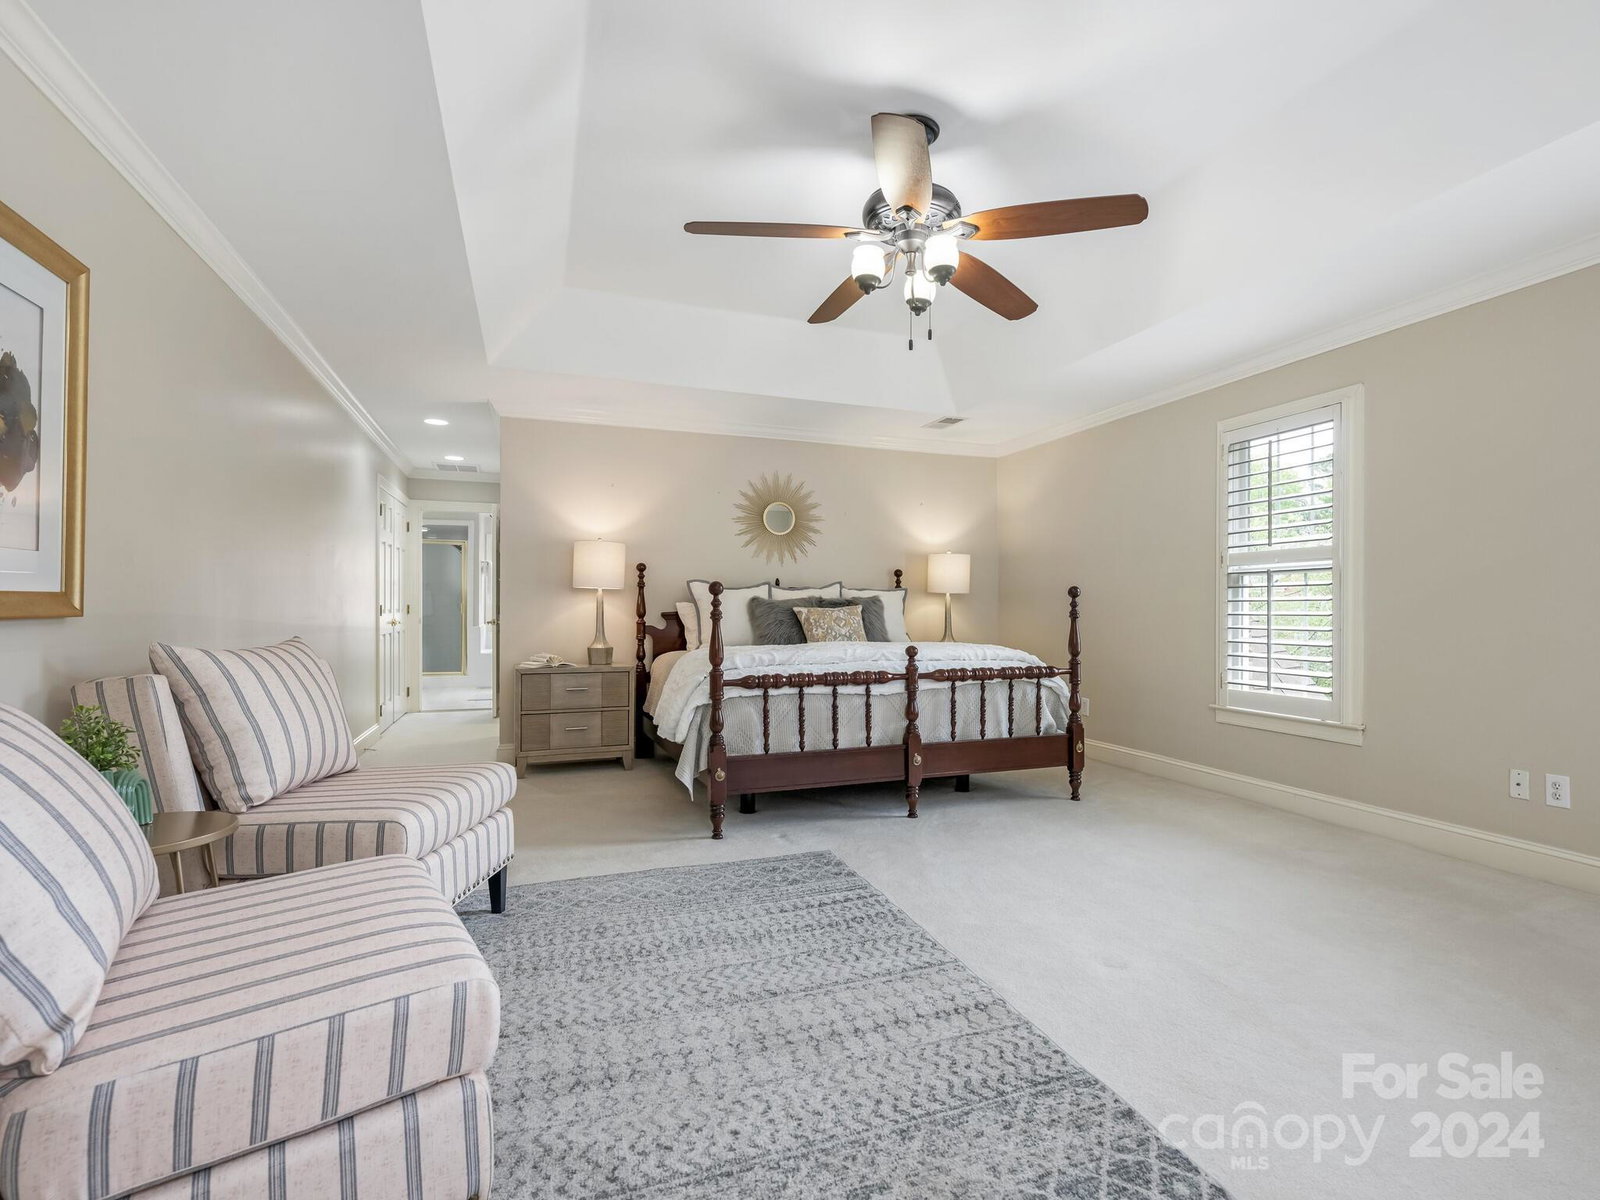
You won't want to miss this impressive South Charlotte custom home with incredible curb appeal- located in a cul-de-sac with a SALTWATER POOL! The highly functional floor plan is perfect for ENTERTAINING! Both the expansive, bright eat-in kitchen featuring a large island, custom tile backsplash & gas stove along w/ the vaulted ceiling Sunroom boast incredible views of the FLAT backyard! Extensive landscaping and mature gardens highlight the private BACKYARD OASIS featuring a saltwater pool & large pool deck perfect for entertaining! This home is loaded with extensive mouldings throughout both levels! Upstairs you will be impressed with the OVERSIZED Primary bedroom with trey ceiling. The 3 spacious secondary bedrooms have either an En-suite bath or shared bath! The large Bonus room can be used as a home office or 5th bedroom. The newly renovated Davie Park directly across the street with DOG PARK & fenced PLAYGROUND is a hidden gem! Easy access to Southpark, Ballantyne, Waverly & 485!
Additional Information
- Hoa Fee
- $421
- Hoa Fee Paid
- Annually
- Fireplace
- Yes
- Interior Features
- Attic Stairs Fixed, Attic Walk In, Built-in Features, Entrance Foyer, Kitchen Island, Pantry, Tray Ceiling(s), Walk-In Closet(s)
- Floor Coverings
- Carpet, Tile, Wood
- Equipment
- Disposal, Double Oven, Exhaust Fan, Exhaust Hood, Gas Cooktop, Plumbed For Ice Maker, Self Cleaning Oven
- Foundation
- Crawl Space
- Main Level Rooms
- Kitchen, Dining Room, Dining Room, Bathroom-Half, Breakfast, Family Room, Laundry, Sunroom
- Laundry Location
- Gas Dryer Hookup, Laundry Room, Main Level, Sink
- Heating
- Forced Air, Natural Gas
- Water
- County Water
- Sewer
- County Sewer
- Exterior Features
- In-Ground Irrigation, In Ground Pool
- Exterior Construction
- Brick Full
- Roof
- Shingle
- Parking
- Attached Garage, Garage Faces Side
- Driveway
- Concrete, Paved
- Lot Description
- Cul-De-Sac, Level, Wooded
- Elementary School
- Unspecified
- Middle School
- Unspecified
- High School
- South Mecklenburg
- Total Property HLA
- 4397
Mortgage Calculator
“ Based on information submitted to the MLS GRID as of . All data is obtained from various sources and may not have been verified by broker or MLS GRID. Supplied Open House Information is subject to change without notice. All information should be independently reviewed and verified for accuracy. Some IDX listings have been excluded from this website. Properties may or may not be listed by the office/agent presenting the information © 2026 Canopy MLS as distributed by MLS GRID”

Last Updated: