7063 Meyer Road, Fort Mill, SC 29715
- $647,000
- 5
- BD
- 5
- BA
- 3,926
- SqFt




Listing courtesy of Keller Williams Connected. RebeccaCullen@kw.com
Sold listing courtesy of Naomi Abel Realty, LLC
- Sold Price
- $647,000
- List Price
- $637,000
- MLS#
- 4128294
- Status
- CLOSED
- Days on Market
- 23
- Property Type
- Residential
- Architectural Style
- Transitional
- Year Built
- 2011
- Closing Date
- May 16, 2024
- Bedrooms
- 5
- Bathrooms
- 5
- Full Baths
- 4
- Half Baths
- 1
- Lot Size
- 7,405
- Lot Size Area
- 0.17
- Living Area
- 3,926
- Sq Ft Total
- 3926
- County
- York
- Subdivision
- Balmoral
- Special Conditions
- None
- Dom
- Yes
Property Description
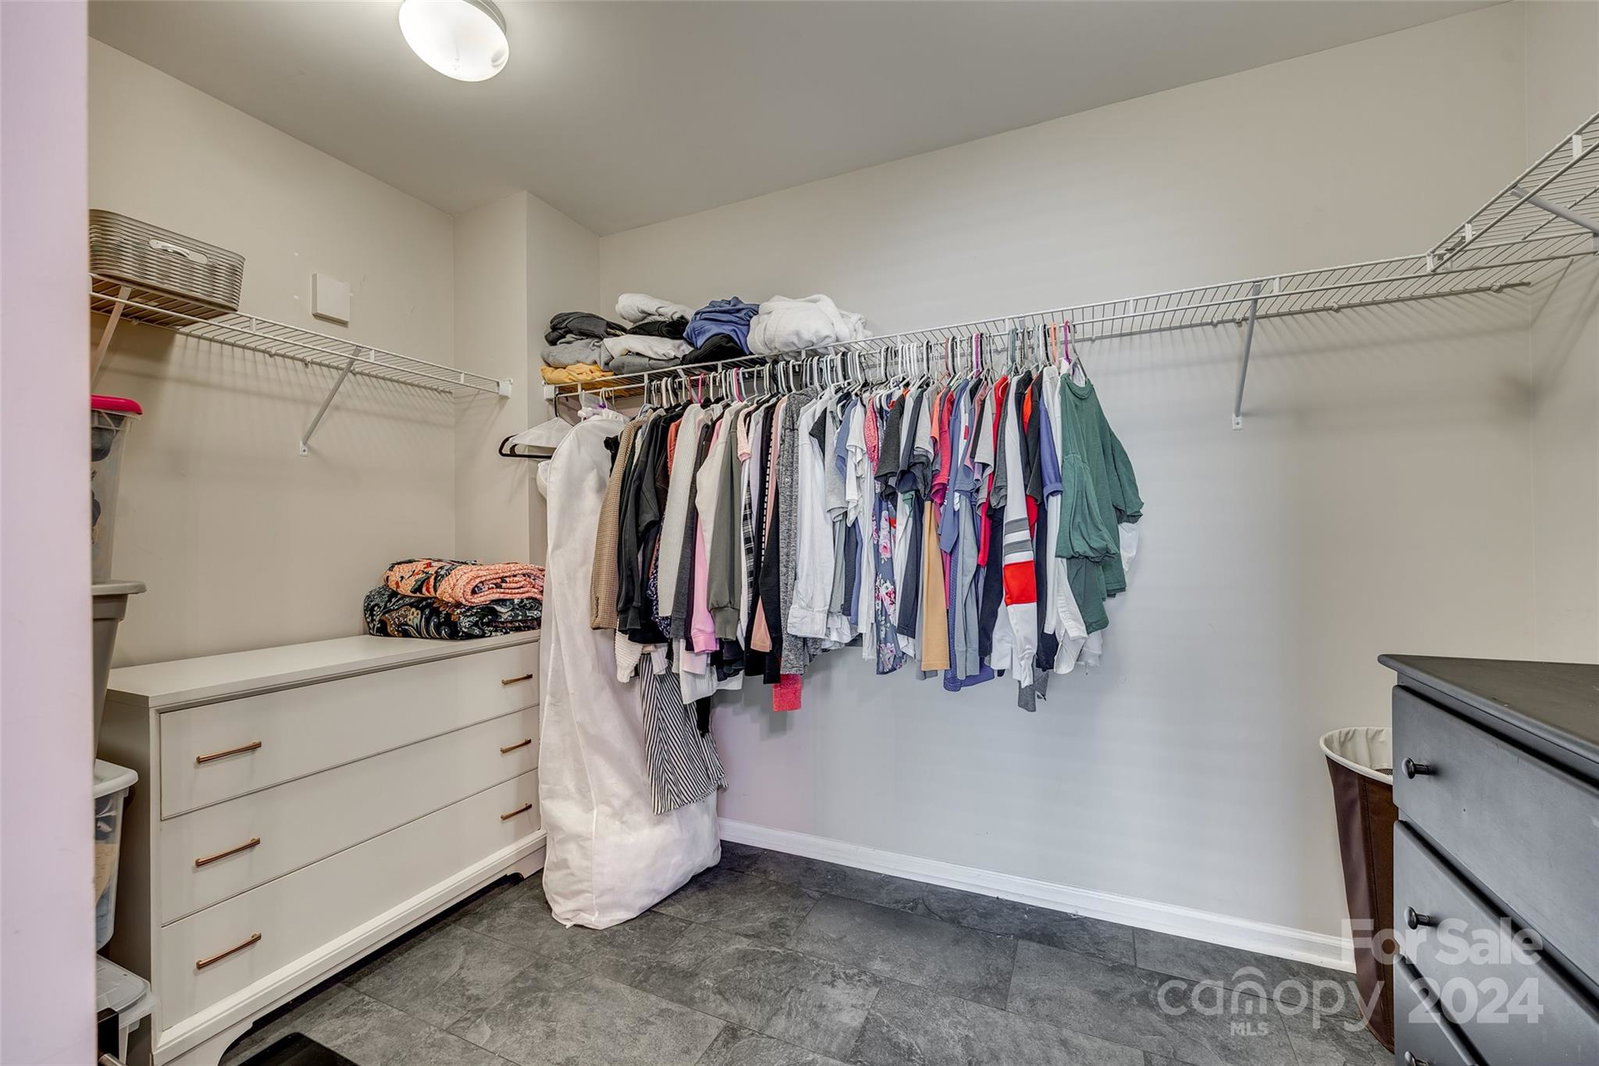
Welcome to this stunning three-story home boasting modern updates and luxurious living. Step inside to discover a flex room and dining room with a butler's pantry pass through to the gourmet kitchen with an open floor plan, featuring yards of quartz countertop and tile backsplash, seamlessly integrating each entertainment area for effortless flow and spacious rooms. Adorned with hardwood floors on main level and luxury vinyl plank and tile upstairs, and a spa-like owner's suite, enjoy the perfect blend of style and durability. Third story is complete with its own recreation area and additional full bath and bedroom. Enjoy the Carolina seasons on the covered porch and backyard covered patio. This home is a true sanctuary of contemporary elegance, offering both comfort and sophistication at every turn. Award winning Fort Mill schools, minutes from downtown Fort Mill, Ballantyne and Pineville, close to highway access.
Additional Information
- Hoa Fee
- $170
- Hoa Fee Paid
- Quarterly
- Community Features
- Clubhouse, Picnic Area, Playground, Pond, Recreation Area, Street Lights
- Fireplace
- Yes
- Interior Features
- Cable Prewire, Kitchen Island, Walk-In Closet(s)
- Floor Coverings
- Tile, Vinyl, Wood
- Equipment
- Dishwasher, Disposal, Electric Cooktop, Gas Oven, Gas Range, Gas Water Heater, Microwave, Plumbed For Ice Maker
- Foundation
- Slab
- Main Level Rooms
- Bathroom-Half, Dining Room, Kitchen, Living Room
- Laundry Location
- Upper Level
- Heating
- Heat Pump
- Water
- County Water
- Sewer
- County Sewer
- Exterior Construction
- Vinyl
- Roof
- Shingle
- Parking
- Attached Garage
- Driveway
- Concrete, Paved
- Elementary School
- Sugar Creek
- Middle School
- Fort Mill
- High School
- Nation Ford
- Builder Name
- True Homes
- Total Property HLA
- 3926
Mortgage Calculator
“ Based on information submitted to the MLS GRID as of . All data is obtained from various sources and may not have been verified by broker or MLS GRID. Supplied Open House Information is subject to change without notice. All information should be independently reviewed and verified for accuracy. Some IDX listings have been excluded from this website. Properties may or may not be listed by the office/agent presenting the information © 2026 Canopy MLS as distributed by MLS GRID”

Last Updated: