421 E 16th Street, Charlotte, NC 28206
- $590,000
- 3
- BD
- 4
- BA
- 1,872
- SqFt





Listing courtesy of W Realty Group Inc.. liz@wrealtygroup.com
Sold listing courtesy of Helen Adams Realty
- Sold Price
- $590,000
- List Price
- $599,999
- MLS#
- 4128283
- Status
- CLOSED
- Days on Market
- 48
- Property Type
- Residential
- Architectural Style
- Transitional
- Year Built
- 2020
- Closing Date
- Jul 03, 2024
- Bedrooms
- 3
- Bathrooms
- 4
- Full Baths
- 3
- Half Baths
- 1
- Lot Size
- 1,045
- Lot Size Area
- 0.024
- Living Area
- 1,872
- Sq Ft Total
- 1872
- County
- Mecklenburg
- Subdivision
- Parkwood Square
- Special Conditions
- None
Property Description
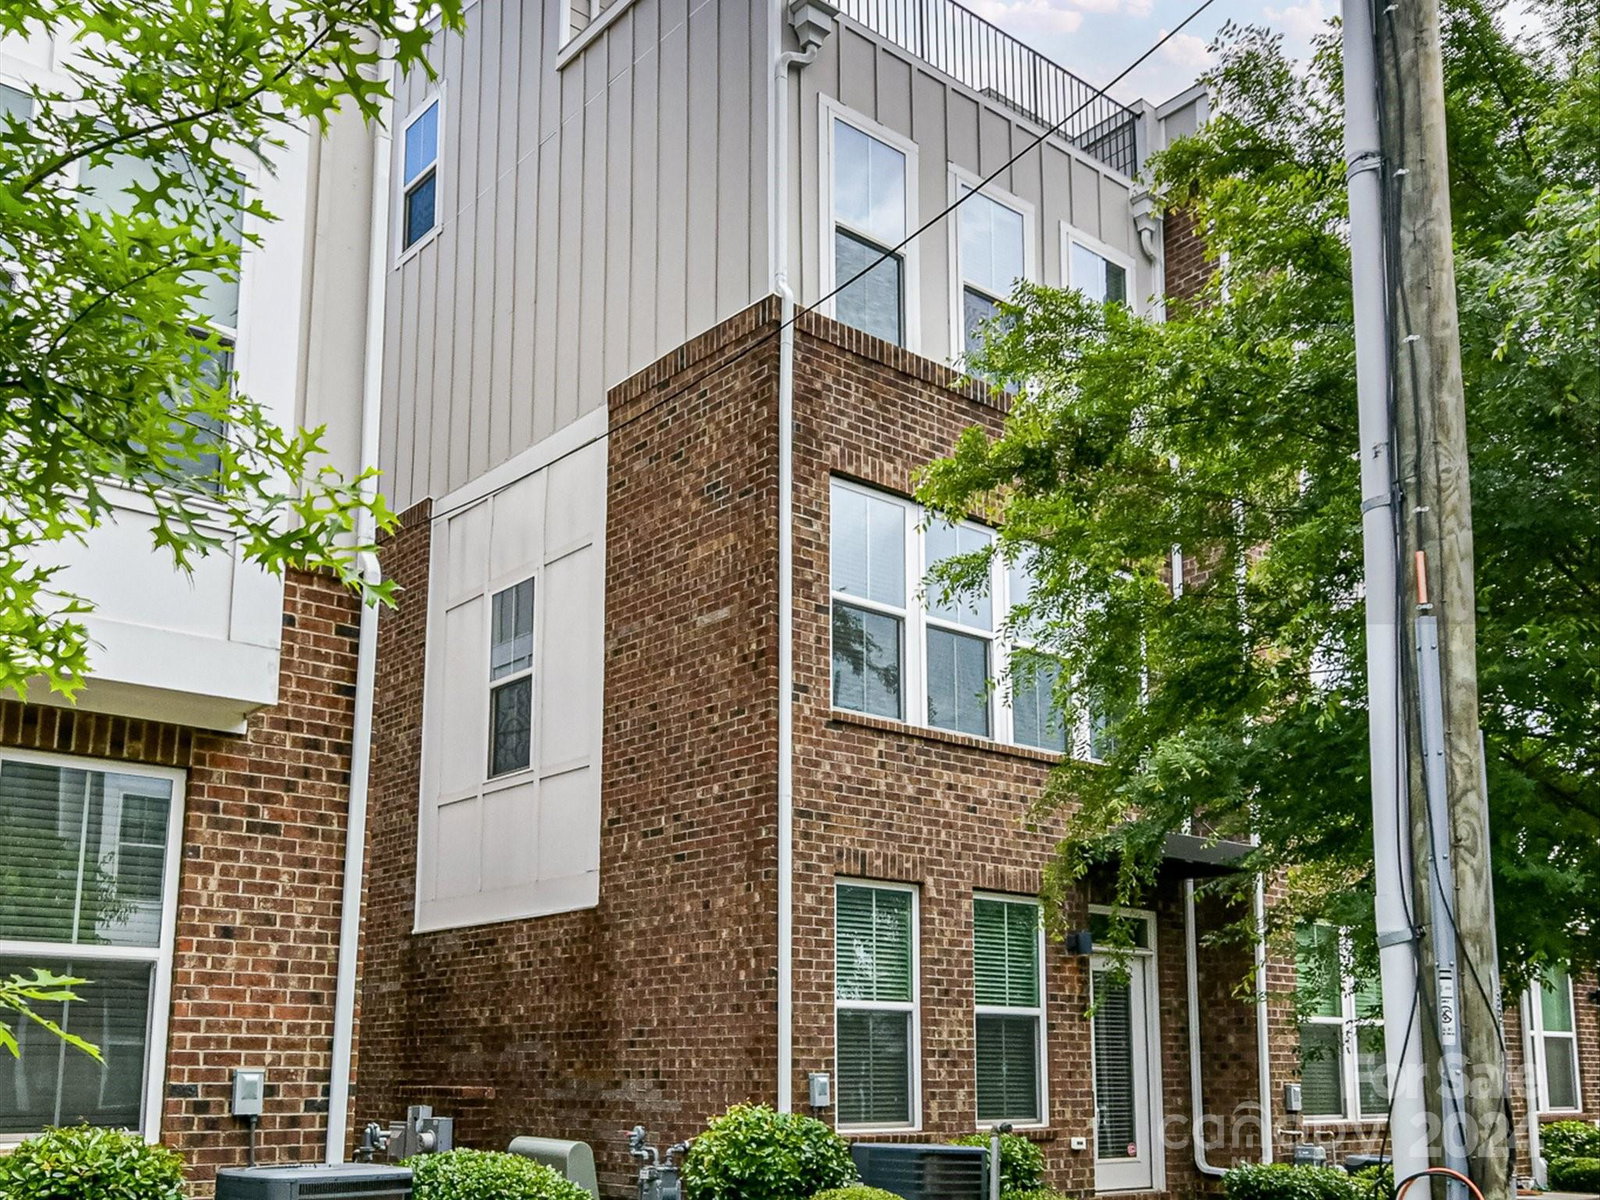
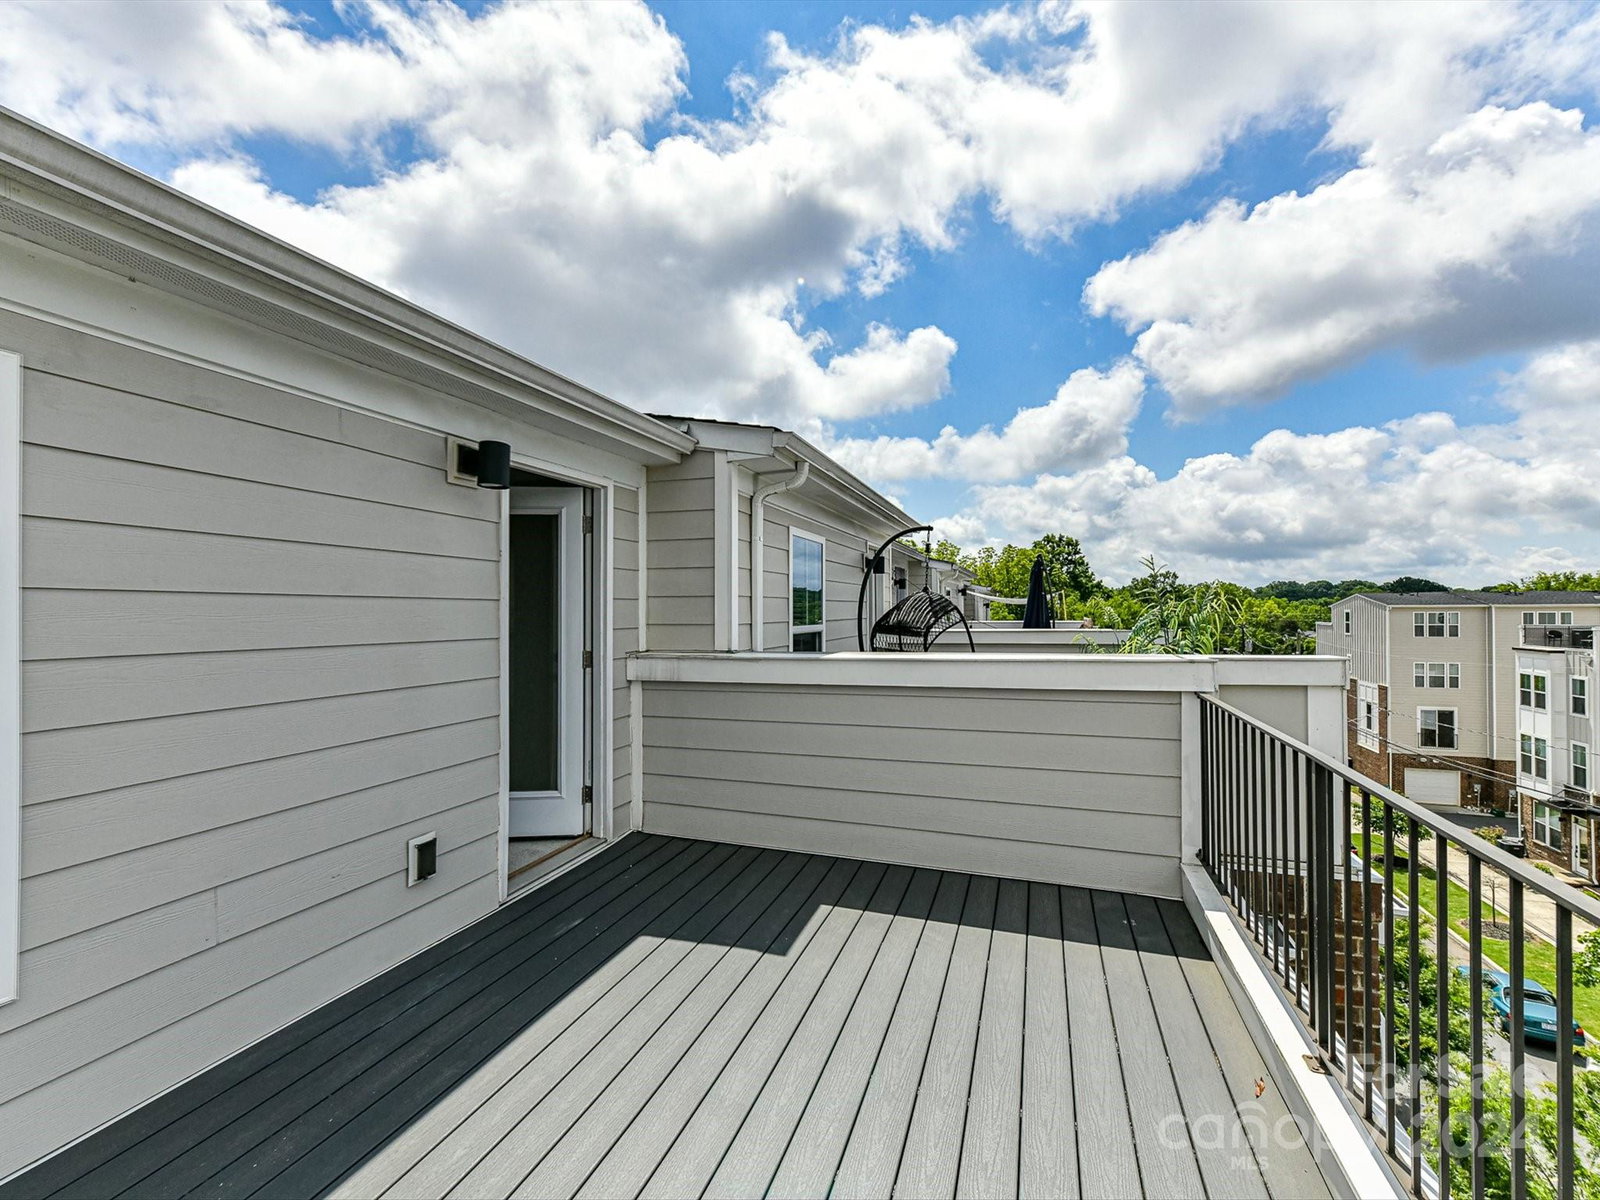
Inviting end unit townhome in a prime location close to NODA, Uptown & Optimist Hall! Functional, open floor plan that effortlessly connects the breakfast area, kitchen & living room, all with hardwood flooring. Kitchen features granite countertops, tile backsplash, stainless steel appliances, pull out drawers, island & at-counter seating. Sliding doors in breakfast area bring in a refreshing breeze. Primary suite complete with ceiling fan, dual sink vanity, glass shower & spacious walk-in closet. Bedrooms 2 & 3 with ceiling fans, walk-in closets & en-suite bathrooms, each with tiled tub/shower combos. Loft on 4th floor perfect for a home office or addl living space. Entertain or unwind on the rooftop terrace with spectacular views of Uptown. 2 car garage. Tankless water heater. Close to light rail & greenway system. This home truly offers easy living with both comfort & convenience!
Additional Information
- Hoa Fee
- $200
- Hoa Fee Paid
- Monthly
- Interior Features
- Kitchen Island, Pantry, Walk-In Closet(s)
- Floor Coverings
- Carpet, Tile, Wood
- Equipment
- Dishwasher, Disposal, Gas Range, Microwave, Refrigerator, Tankless Water Heater, Washer/Dryer
- Foundation
- Slab
- Main Level Rooms
- Dining Area, Kitchen, Living Room, Bathroom-Half
- Laundry Location
- Laundry Closet, Upper Level
- Heating
- Natural Gas
- Water
- City
- Sewer
- Public Sewer
- Exterior Features
- Rooftop Terrace
- Exterior Construction
- Brick Partial, Fiber Cement
- Parking
- Tandem
- Driveway
- Concrete, Paved
- Lot Description
- End Unit
- Elementary School
- Villa Heights
- Middle School
- Eastway
- High School
- Garinger
- Total Property HLA
- 1872
Mortgage Calculator
“ Based on information submitted to the MLS GRID as of . All data is obtained from various sources and may not have been verified by broker or MLS GRID. Supplied Open House Information is subject to change without notice. All information should be independently reviewed and verified for accuracy. Some IDX listings have been excluded from this website. Properties may or may not be listed by the office/agent presenting the information © 2026 Canopy MLS as distributed by MLS GRID”

Last Updated: