4109 Mellon Road, Matthews, NC 28104
- $319,000
- 3
- BD
- 2
- BA
- 1,050
- SqFt




Listing courtesy of The Bird Group LLC. blakeinman.tbg@gmail.com
Sold listing courtesy of Keller Williams Connected
- Sold Price
- $319,000
- List Price
- $319,000
- MLS#
- 4128050
- Status
- CLOSED
- Days on Market
- 61
- Property Type
- Residential
- Year Built
- 1979
- Closing Date
- Jun 11, 2024
- Bedrooms
- 3
- Bathrooms
- 2
- Full Baths
- 2
- Lot Size
- 21,780
- Lot Size Area
- 0.5
- Living Area
- 1,050
- Sq Ft Total
- 1050
- County
- Union
- Subdivision
- Fincher Farms
- Special Conditions
- None
Property Description
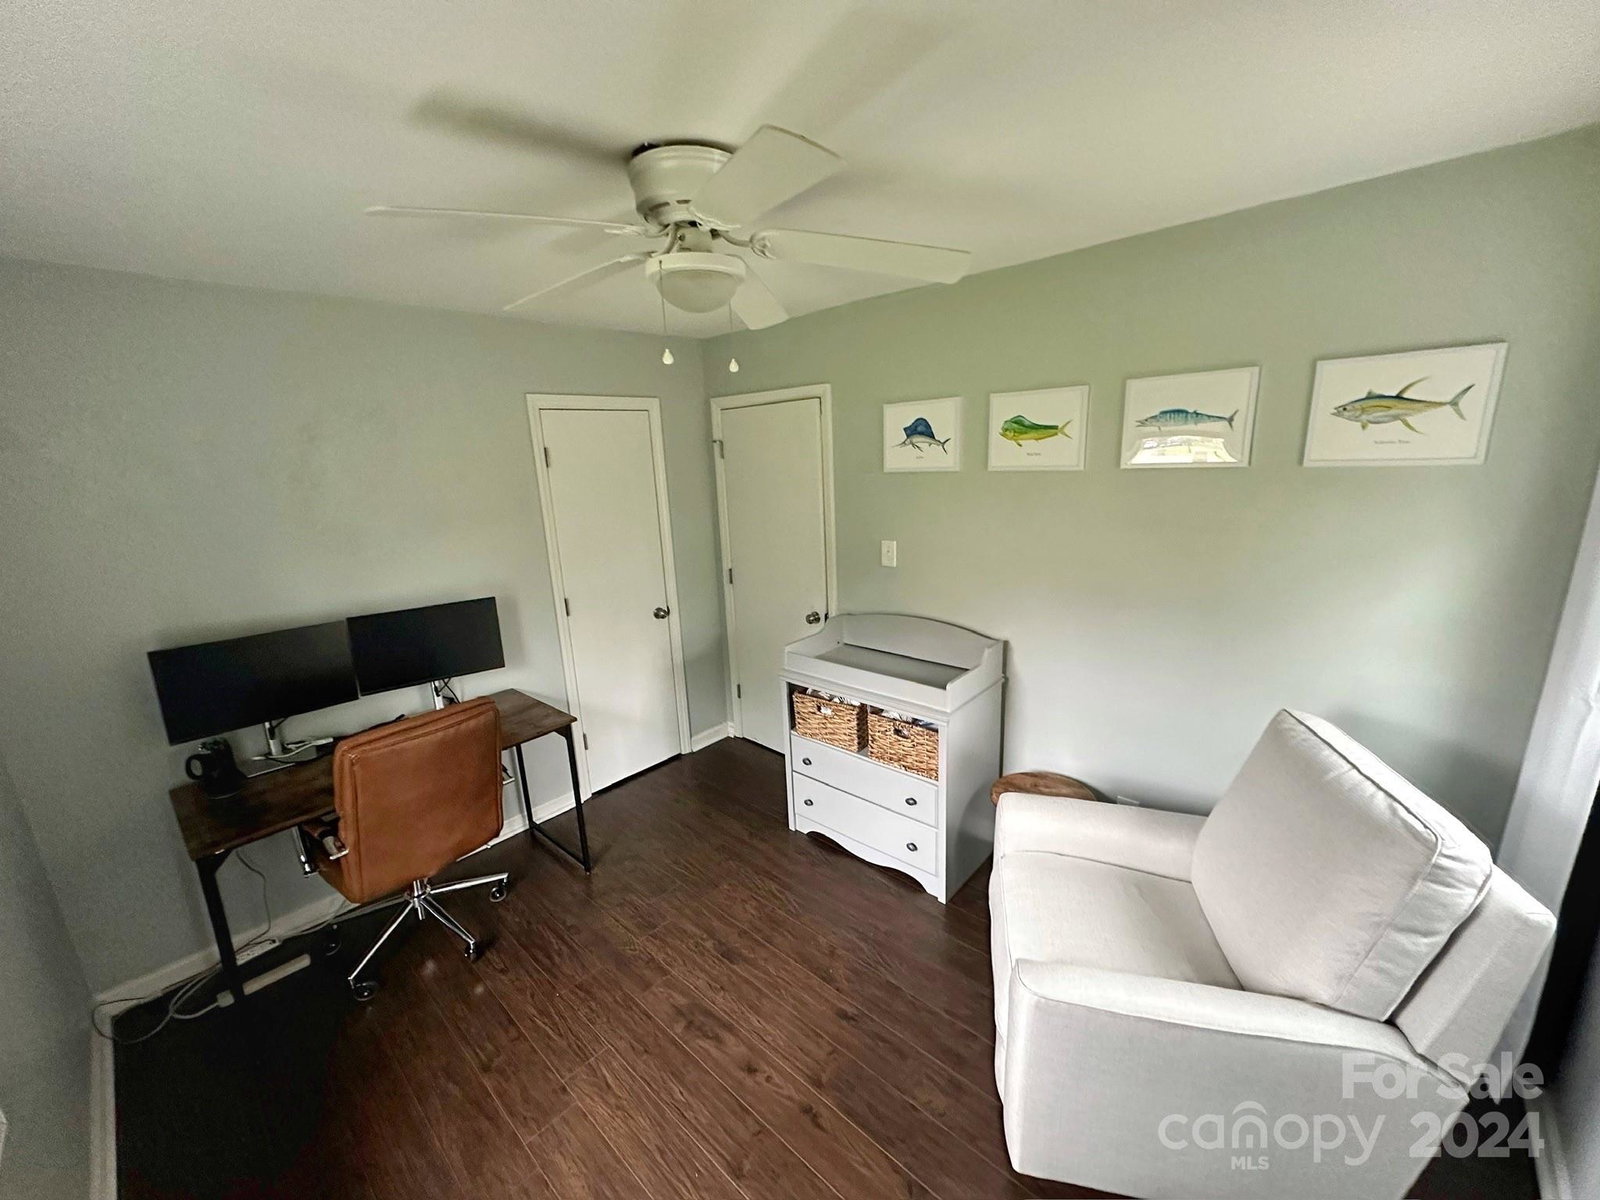
Enjoy this beautiful brick ranch home in a small, quiet community. The covered front porch overlooks this tranquil neighborhood with a heavenly smell of mature gardenias right under your nose. The main living area flows into the dining area and kitchen containing gorgeous granite countertops, tiled backsplash, and stainless steel appliances. Throughout the house are matching laminate hardwoods. The primary bedroom leads into the master bath sporting a tiled stand up shower. Across the hall are two bedrooms with access to the guest bath. Take advantage of the fenced in half acre with a large 12’x16’ deck containing built-in seating for all your outdoor activities. Matthews address with Union County Taxes. Close proximity to I-485 and HWY 74. Quick access to Atrium Health Union West Hospital, Wesley Chapel Village Commons, McKee Farms, Waverly, Promenade Shopping Center, Sun Valley Commons, and Downtown Matthews. House currently occupied by family/owner who is a NC licensed agent.
Additional Information
- Interior Features
- Attic Stairs Pulldown
- Floor Coverings
- Laminate
- Equipment
- Dishwasher, Disposal, Dryer, Electric Cooktop, Electric Oven, Microwave, Refrigerator, Washer
- Foundation
- Crawl Space
- Main Level Rooms
- Primary Bedroom, Bedroom(s), Bedroom(s), Bathroom-Full, Bathroom-Full, Living Room, Kitchen, Dining Area
- Laundry Location
- Electric Dryer Hookup, In Hall, Main Level, Washer Hookup
- Heating
- Central, Electric, Forced Air, Heat Pump
- Water
- City
- Sewer
- Public Sewer
- Exterior Construction
- Brick Full
- Parking
- Driveway
- Driveway
- Gravel, Paved
- Lot Description
- Cul-De-Sac
- Elementary School
- Indian Trail
- Middle School
- Sun Valley
- High School
- Sun Valley
- Total Property HLA
- 1050
- Master on Main Level
- Yes
Mortgage Calculator
“ Based on information submitted to the MLS GRID as of . All data is obtained from various sources and may not have been verified by broker or MLS GRID. Supplied Open House Information is subject to change without notice. All information should be independently reviewed and verified for accuracy. Some IDX listings have been excluded from this website. Properties may or may not be listed by the office/agent presenting the information © 2026 Canopy MLS as distributed by MLS GRID”

Last Updated: